FLOOR PLANS
Ophira Resort Residences Floor Plans
Explore Ophira’s residence layouts from 525 to 1,020 sq. ft., ranging from 1+1 to 4-bedroom homes, including selected dual-key enabled and flexible layouts.
525–1,020 SQ. FT.·1+1 TO 4 BEDROOMS·SELECTED DUAL-KEY ENABLED LAYOUTS
EXPLORE THE LAYOUTS ↓Artist’s Impression
Floor Plans at a Glance
A range of layouts from 525 to 1,020 sq. ft., designed for different household needs and lifestyle preferences.
| Type | A | B / B1 / B2 | C / C3 | C2 | C4 | C1 | D | D1 / D2 |
|---|---|---|---|---|---|---|---|---|
| Size (sq. ft.) | 525 | 722 | 840 | 869 | 875 | 902 | 1,006 | 1,020 |
| Bedrooms | 1+1 | 2+1 | 3 | 3 | 3 | 3 | 4 | 4 |
| Bathrooms | 1 | 2 | 2 | 2 | 2 | 3 | 2 | 3 |
| Dual-Key Enabled | No | No | No | No | No | Yes | No | Yes |
sq. ft.
Bedrooms
Dual-Key Enabled
with Hackable Wall
Explore Each Unit Type
Select a unit type below to view the floor plan, key features and layout details.
Type A
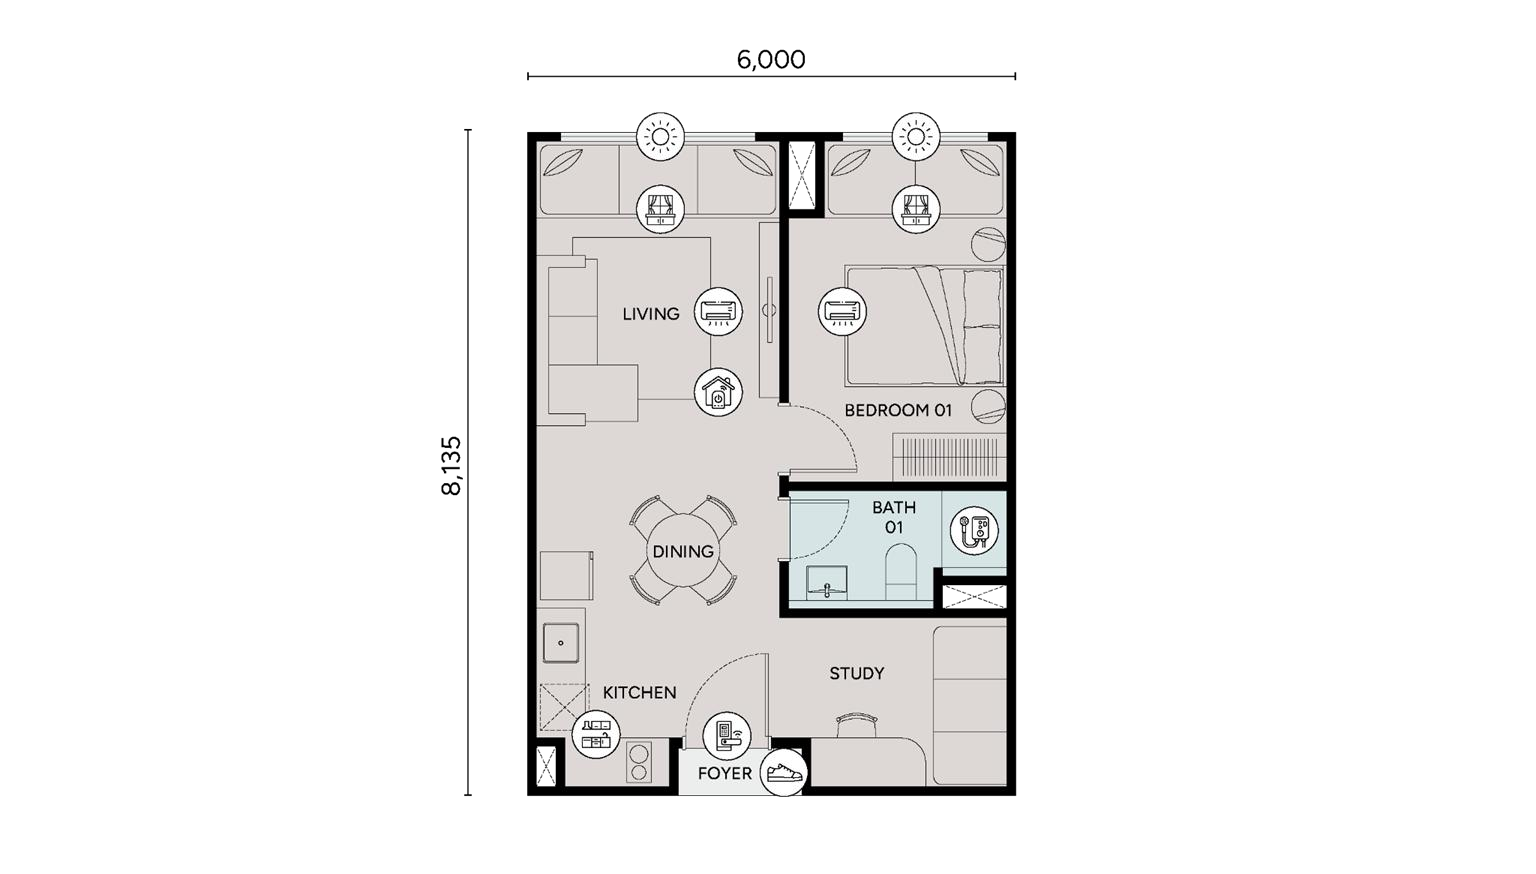
Compare Floor Plans
Compare up to 3 unit types side by side to find the layout that best suits your needs.
Kitchen Fitted by SIGNATURE
Smart Home System
Digital Lockset
Instant Water Heater
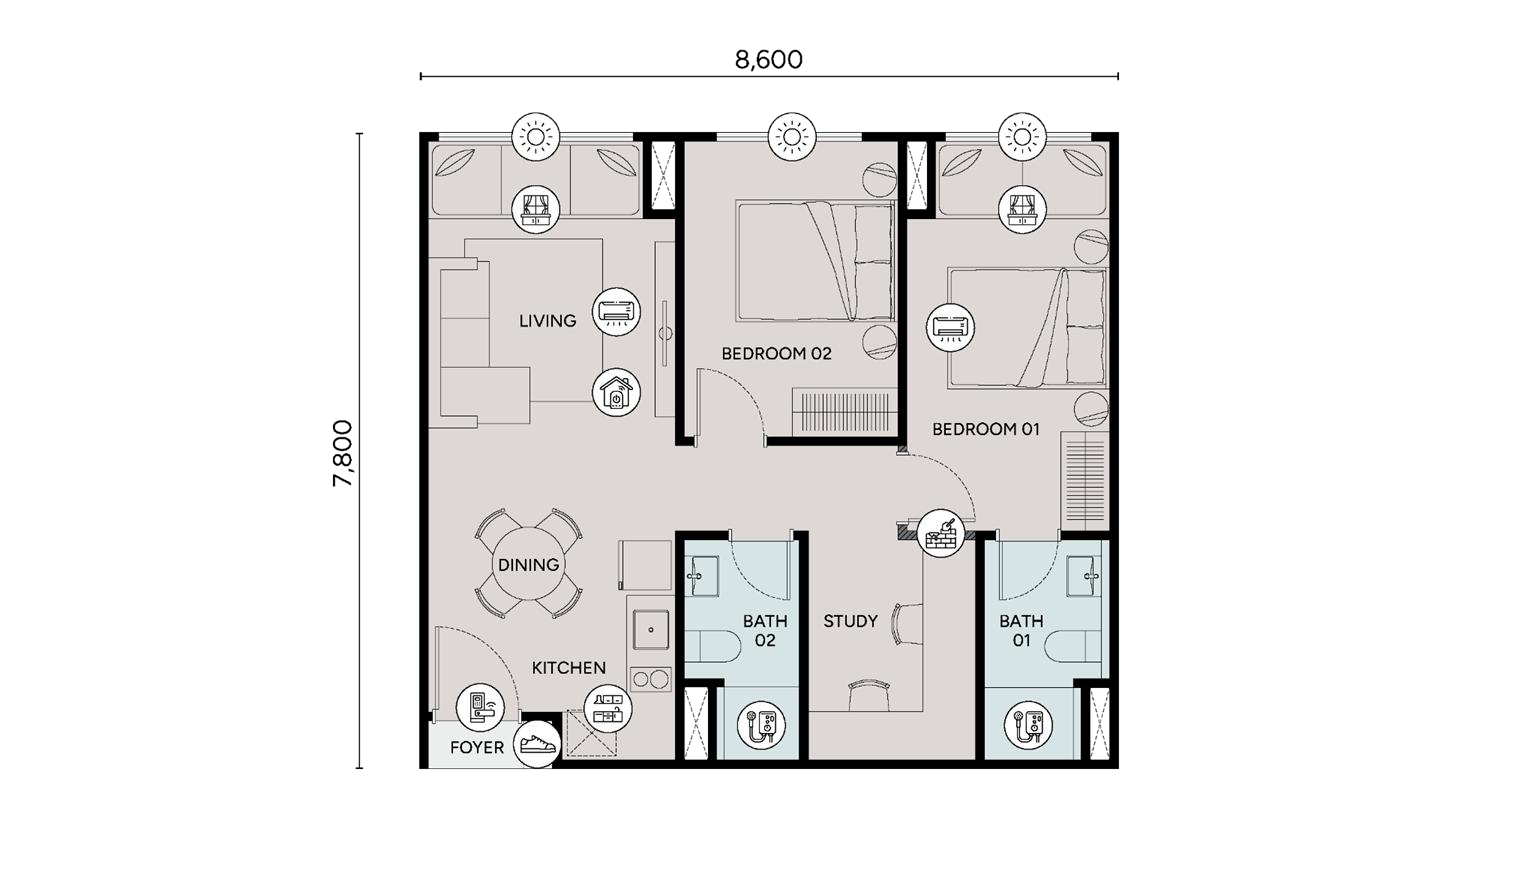
Non-dual-key layout
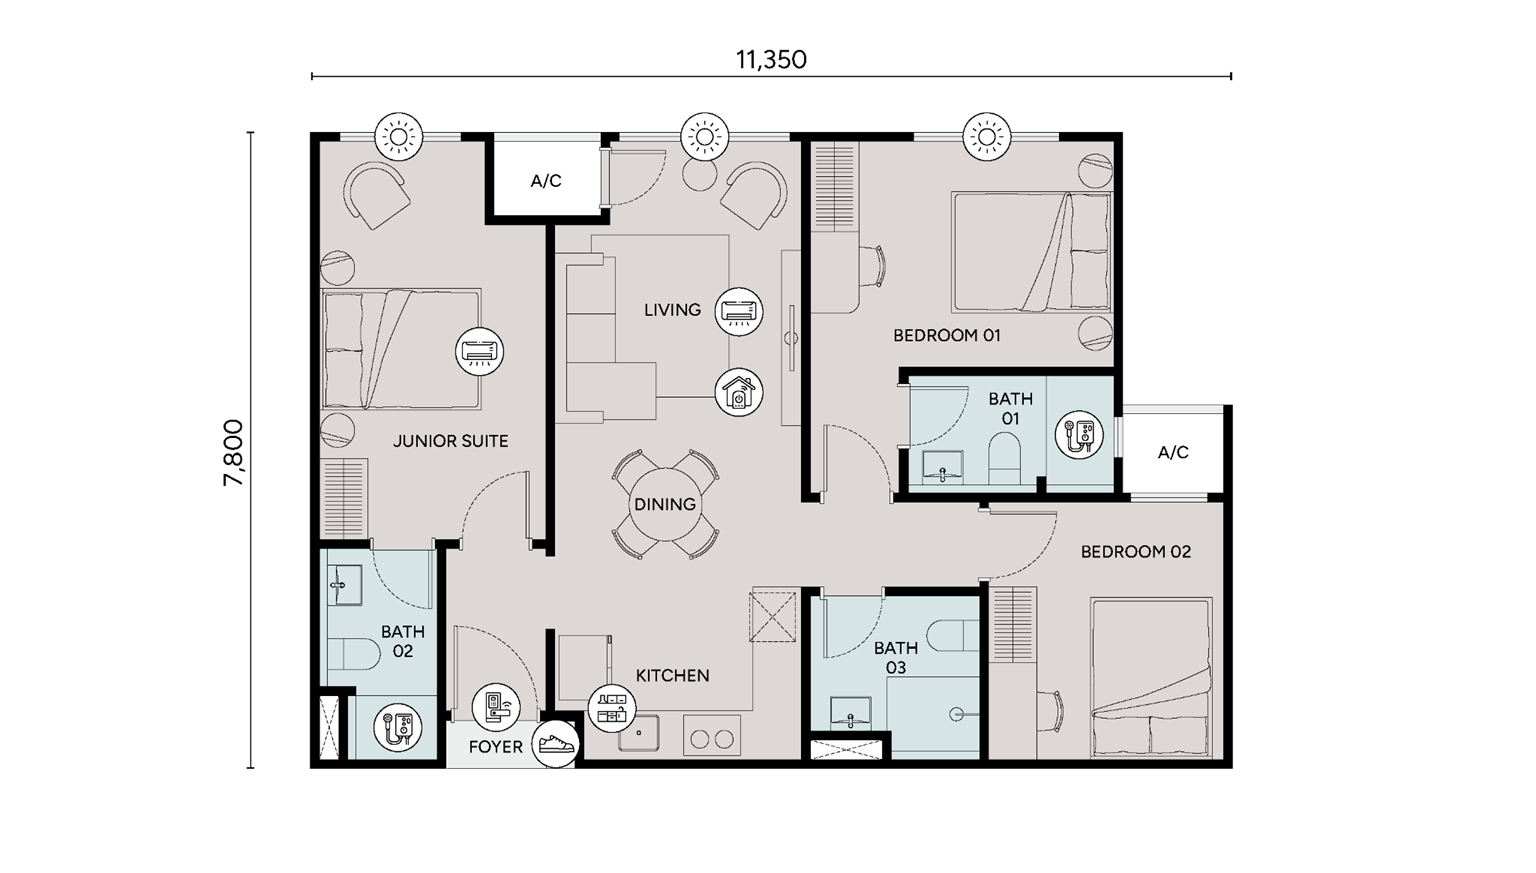
Dual-Key Enabled
Selected Dual-Key & Flexible Layouts
Selected Ophira layouts are dual-key enabled, while several configurations also include hackable-wall flexibility.
These features should be assessed using the exact floor plan of the selected unit rather than assuming every residence has the same configuration.
READ THE DUAL-KEY GUIDE →Floor plans, dimensions, unit numbering, layouts and specifications are subject to the developer’s final documentation and any approved variation, modification or substitution. Buyers should confirm the latest applicable floor plan before purchase.
Which Layout Fits You Best?
Compare the available layouts, current unit selection and latest pricing before deciding which Ophira residence best suits your needs.