RESORT FACILITIES
Ophira Resort Residences Facilities
39 Resort-Inspired
Facilities for
Every Generation
From water-based recreation and active living to family spaces, landscaped gardens and elevated social areas, Ophira brings together 39 facilities designed around different parts of everyday life.
EXPLORE THE FACILITIES ↓FACILITIES AT A GLANCE
Designed for Different Ways of Living
Tower B Level 51750 SQ FT Social Lounge · Approx.
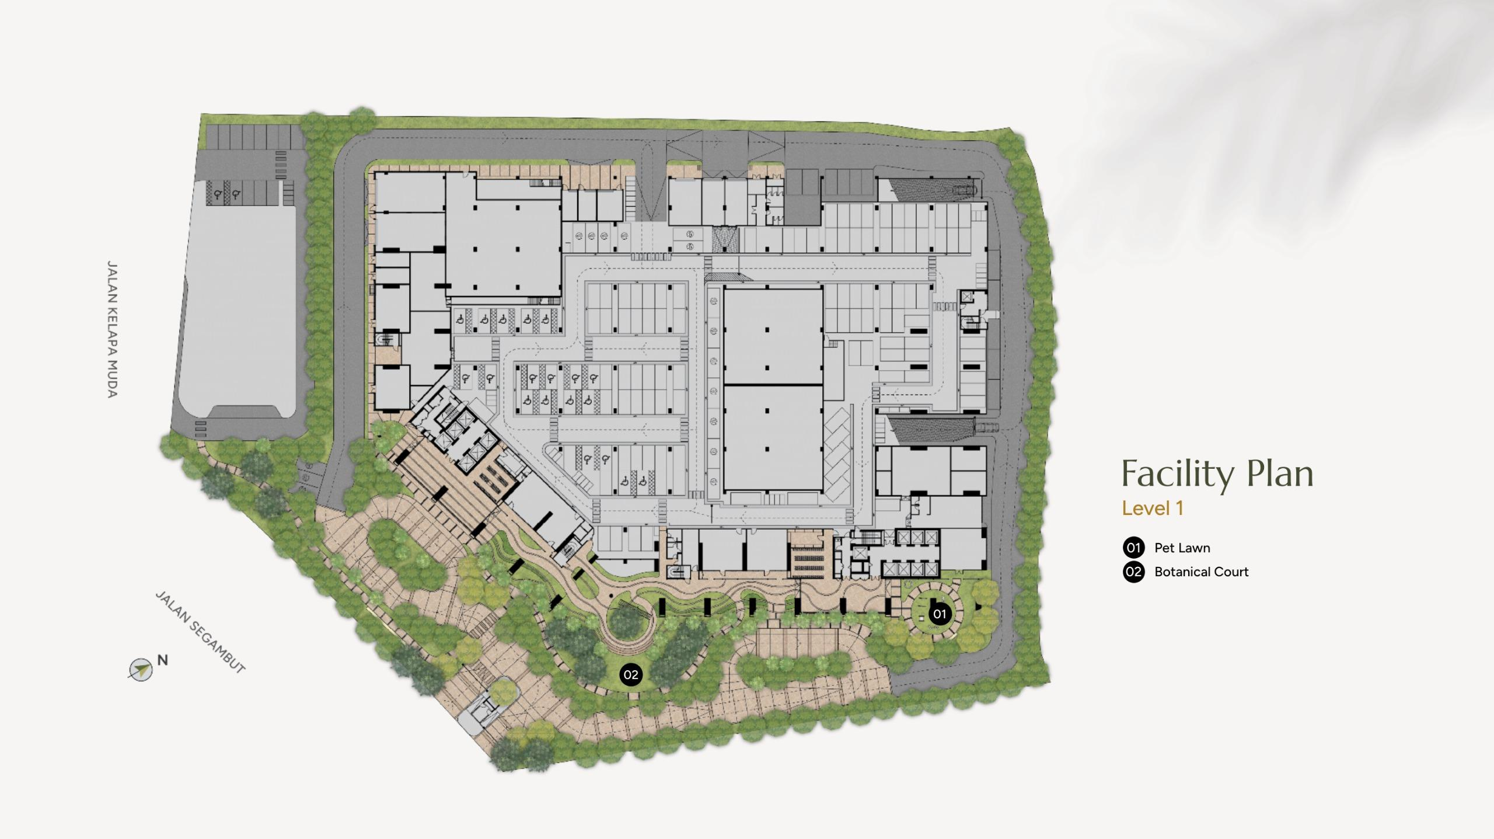
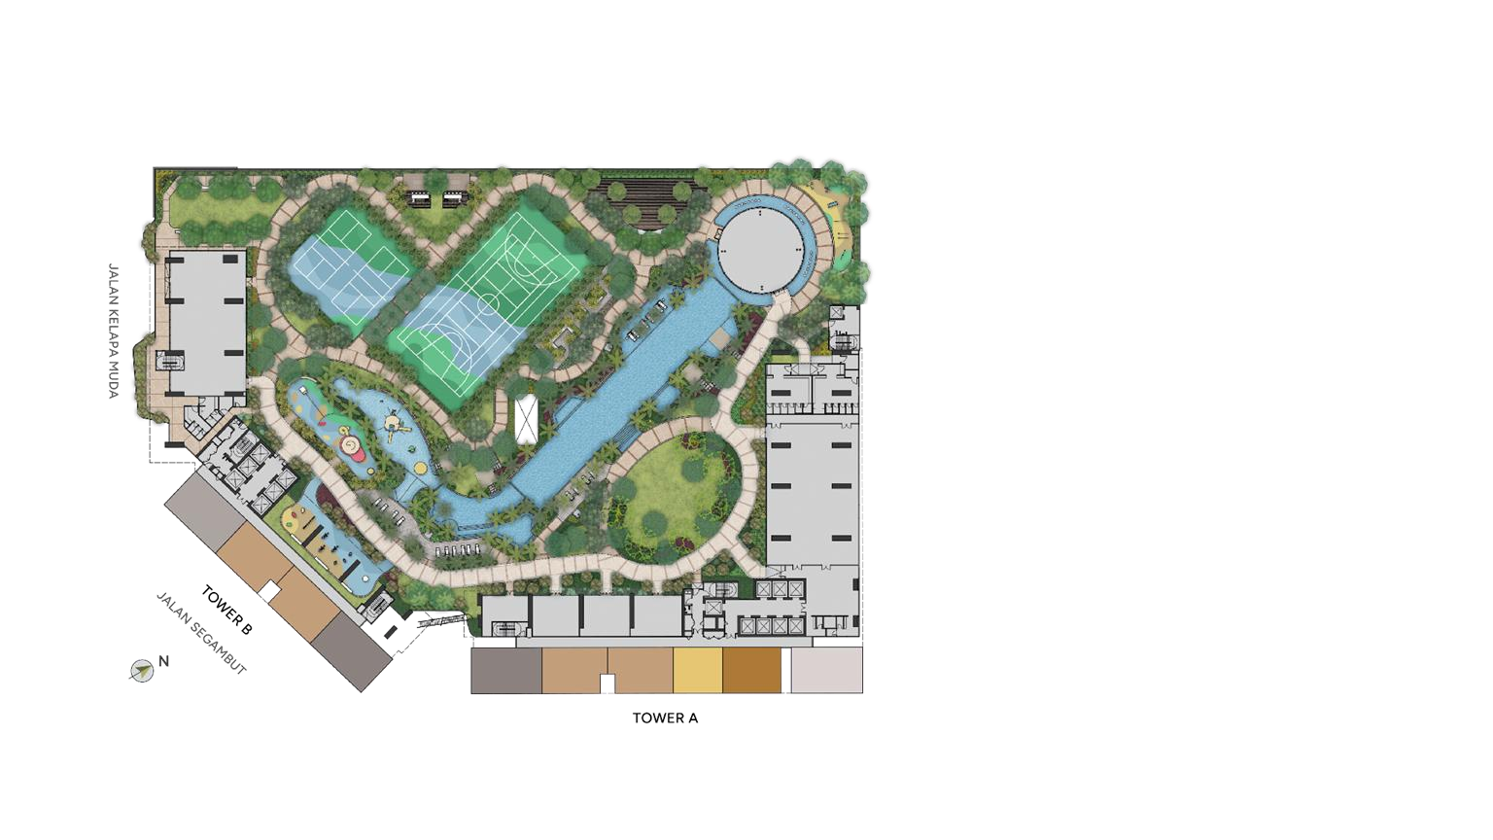
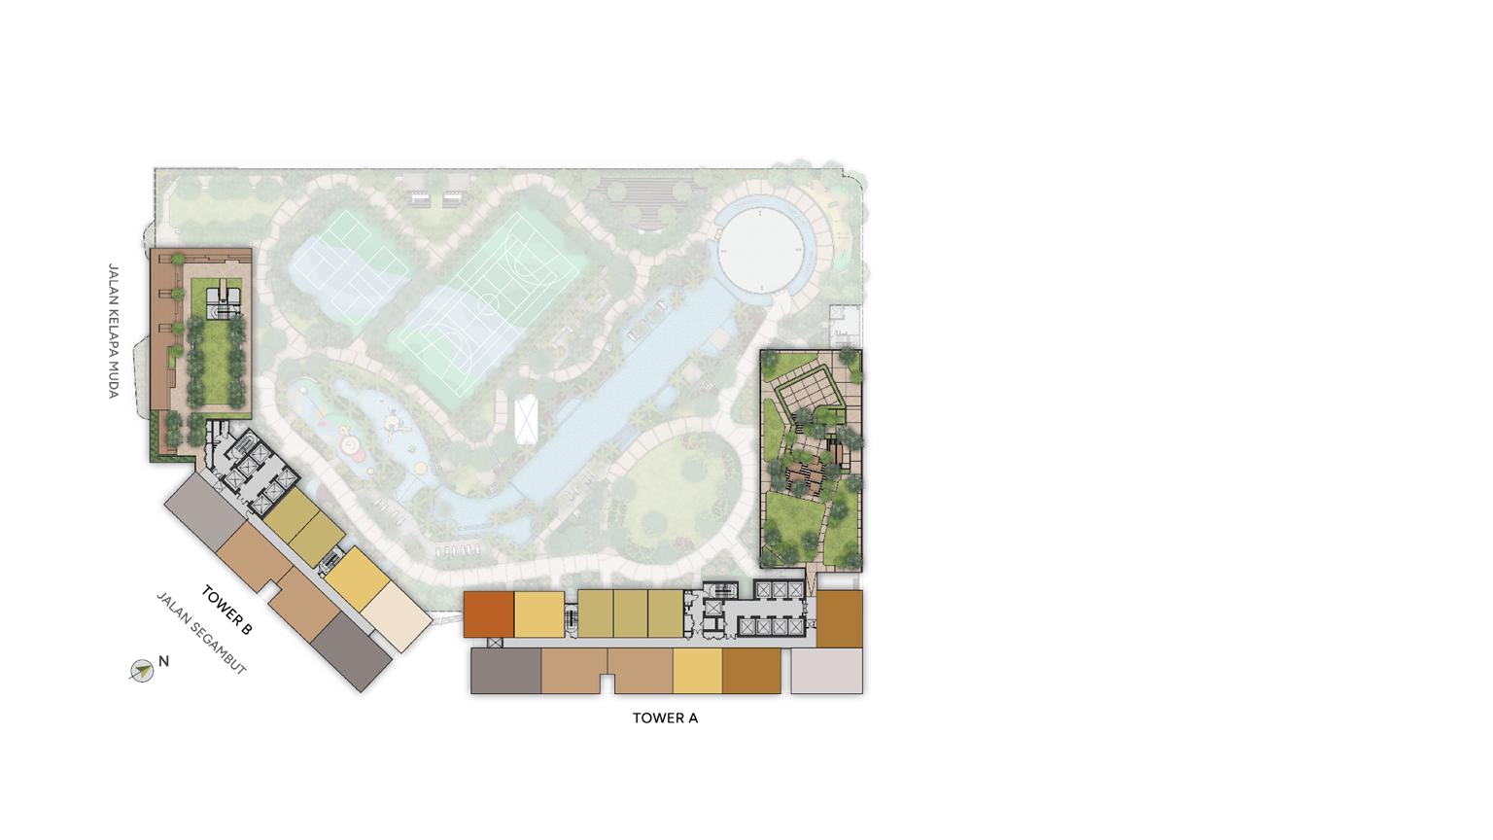
FACILITY PLAN
Explore Ophira’s Facilities by Level
Switch between the facility levels and select marked facilities to see where they are located and view available facility visuals.
FACILITY GALLERY
See the Facilities Up Close
Explore selected facility visuals and move through the different spaces planned across Ophira.
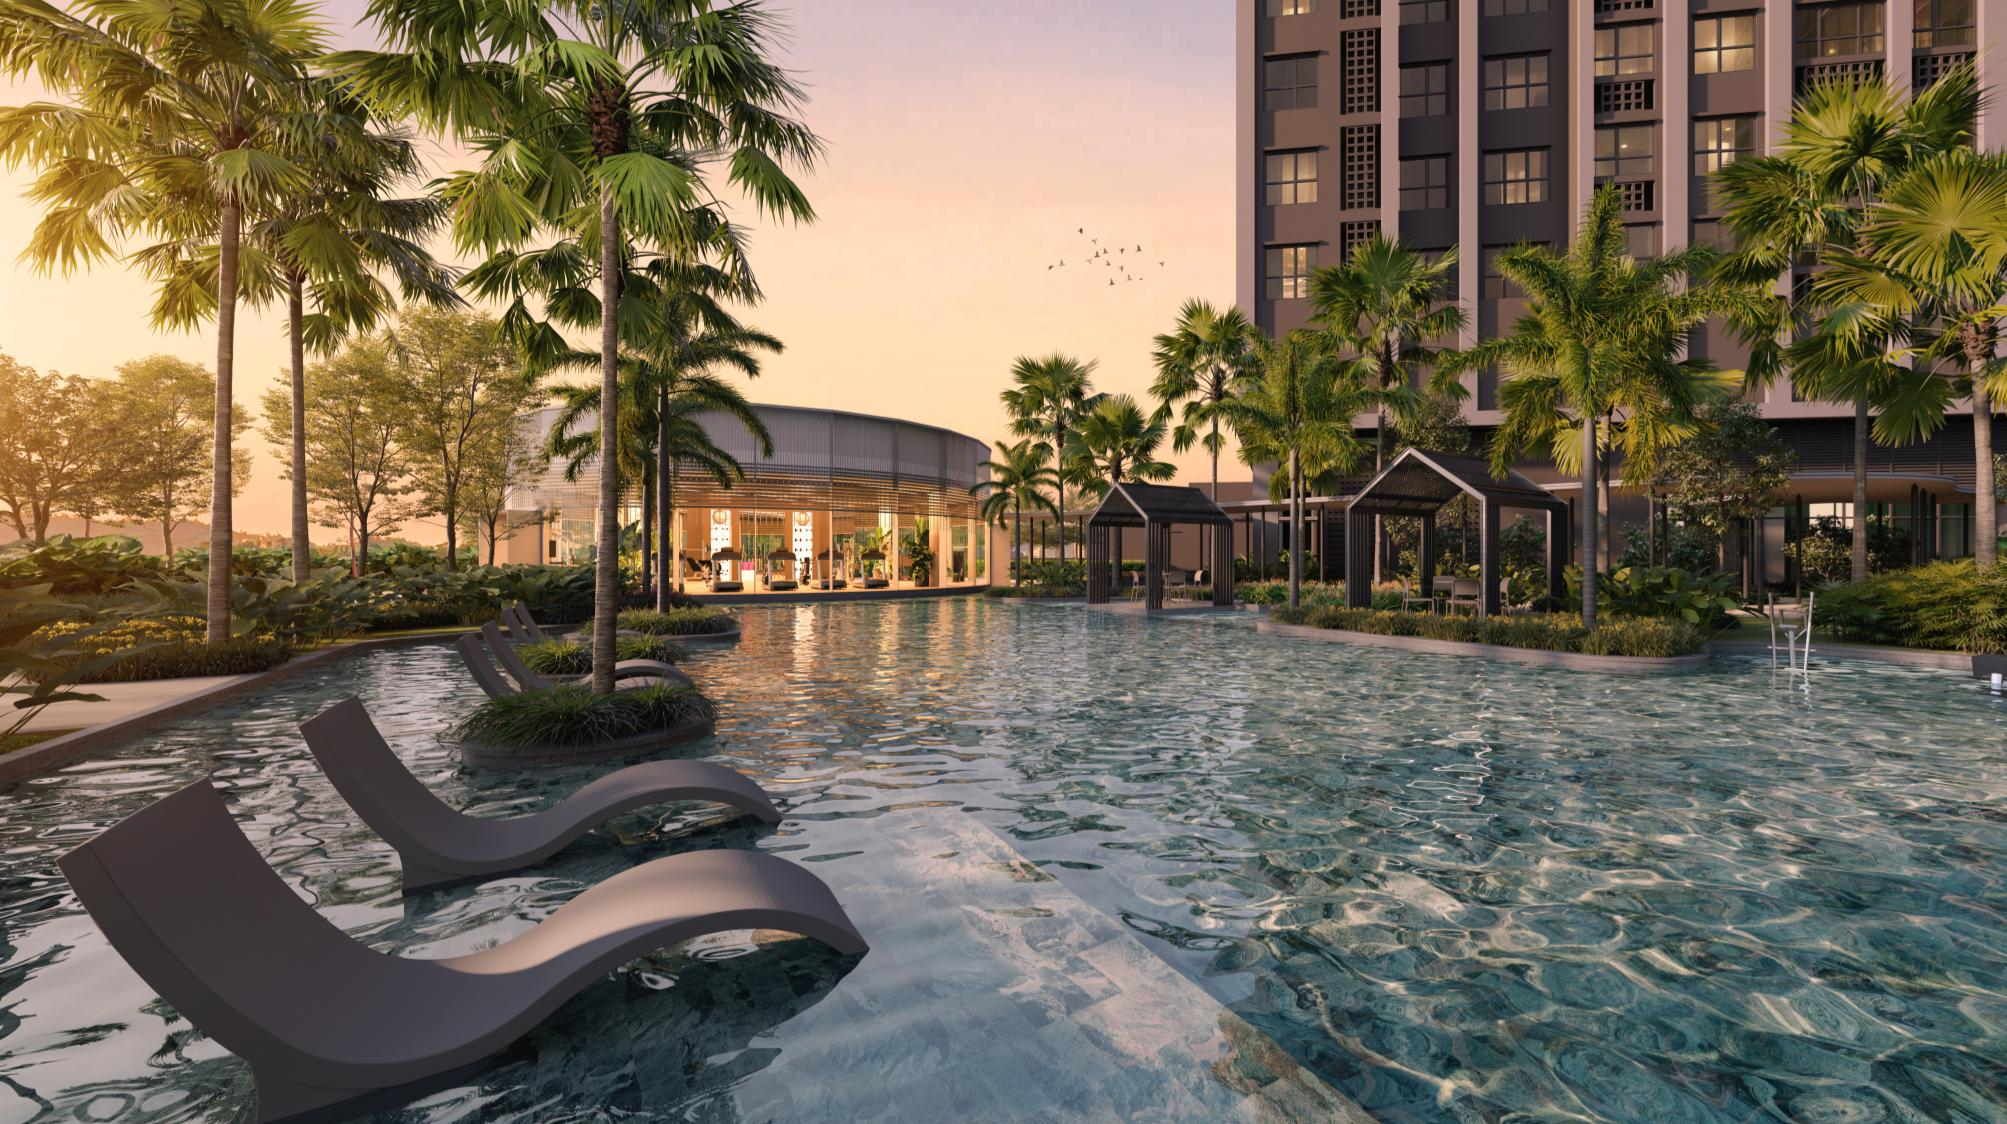
Lap Pool & Wet Deck
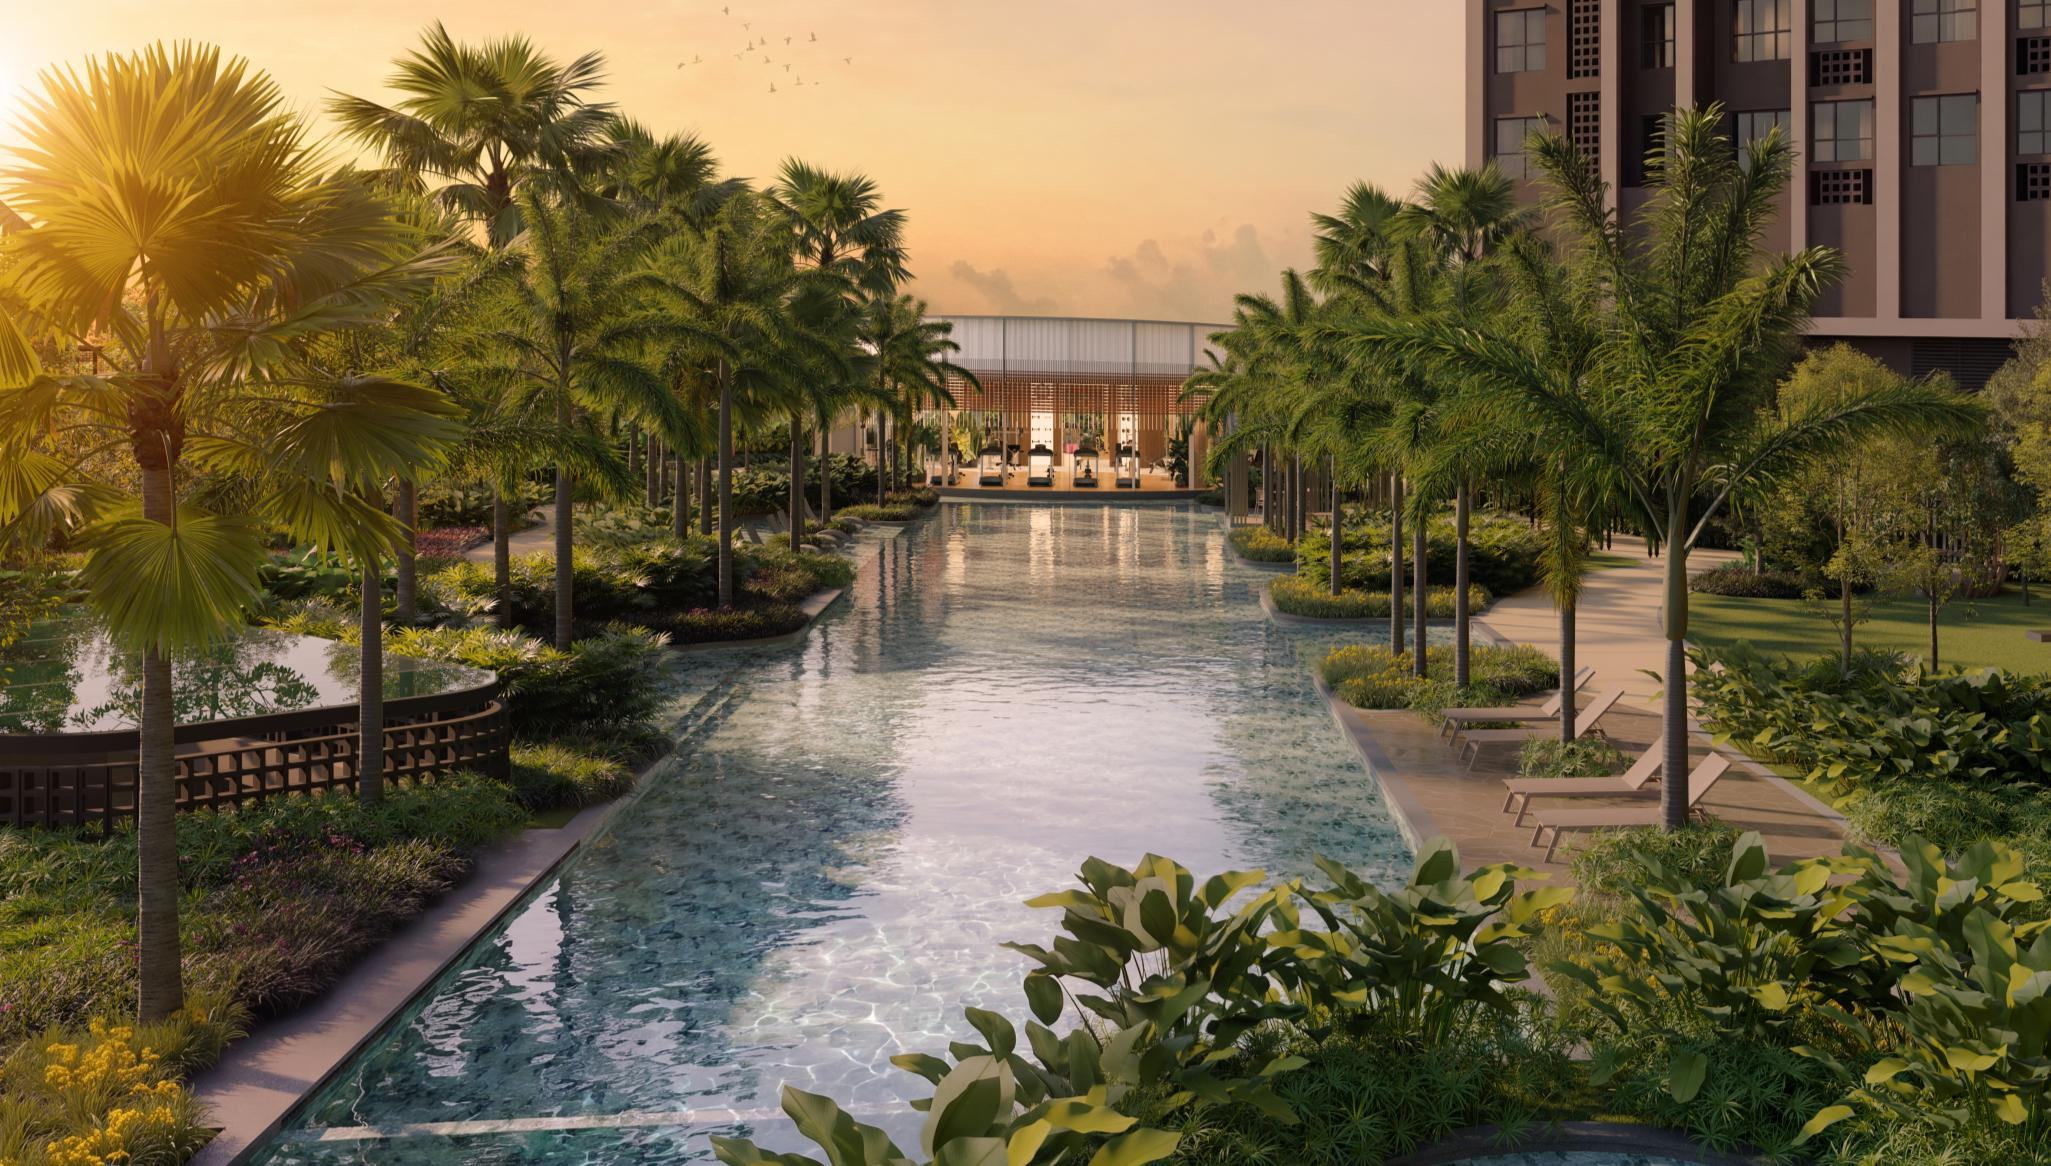
A 50-metre lap pool forms the centrepiece of Ophira’s water-based recreation.
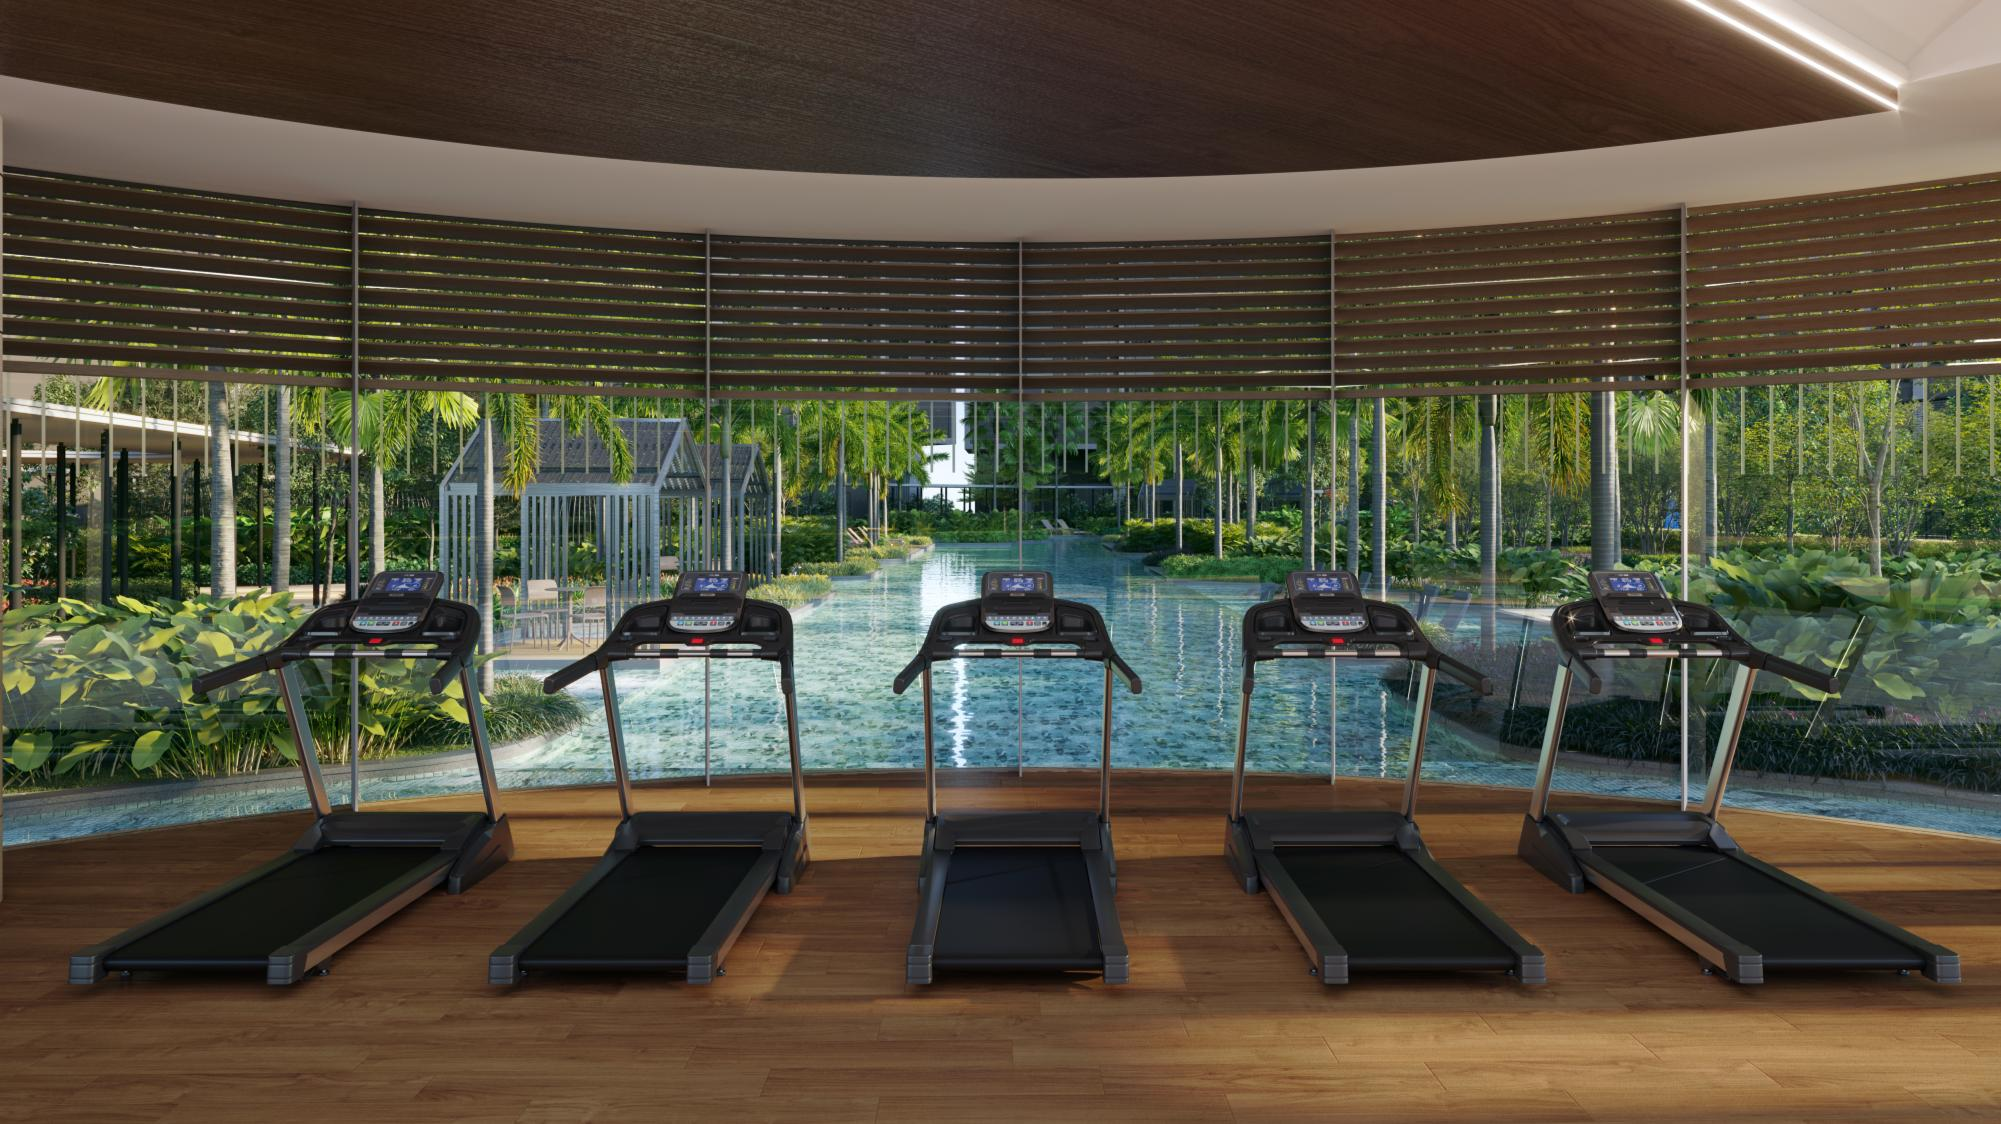
Gymnasium
A dedicated fitness environment overlooking the landscaped resort facilities.
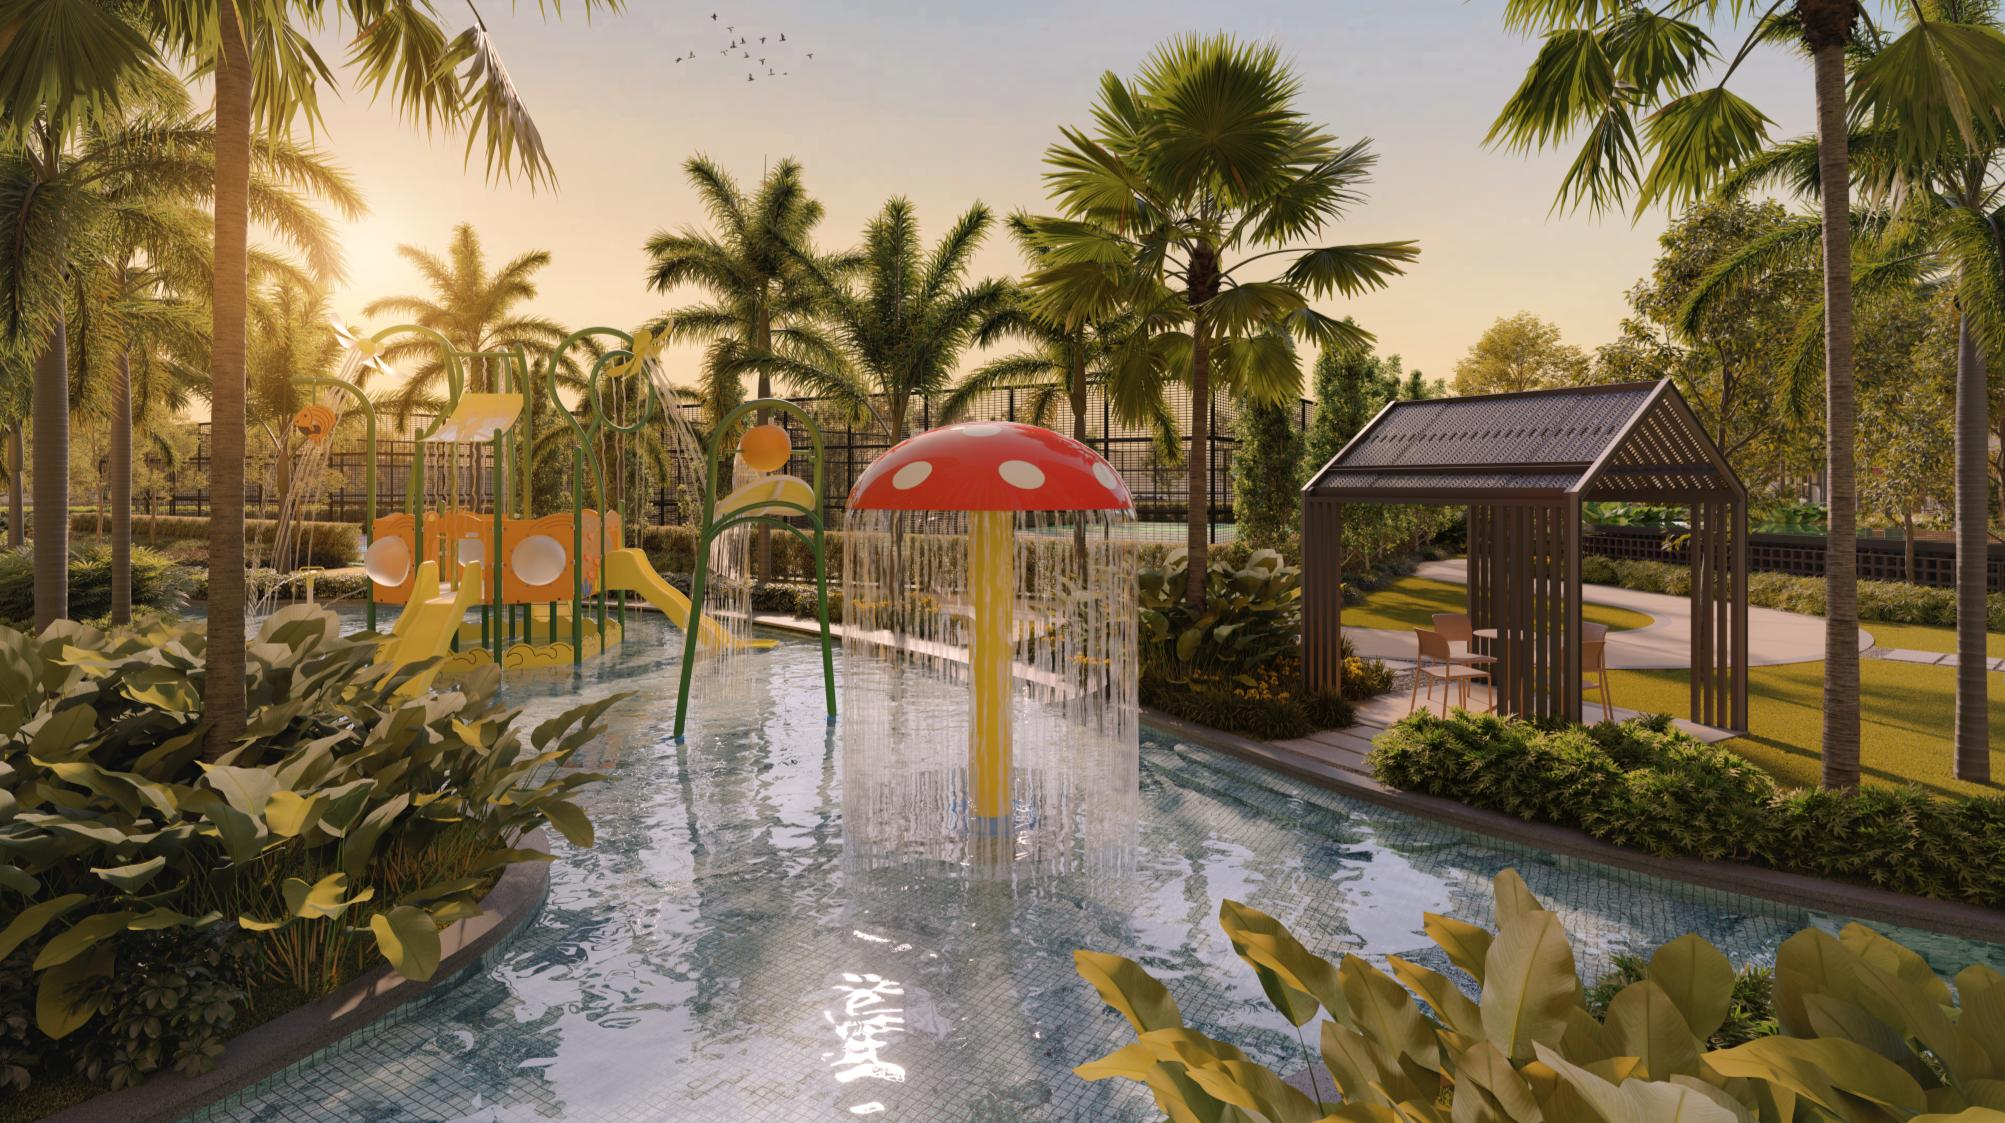
Kids’ Pool + Water Play
A playful water zone created for younger residents and family time.
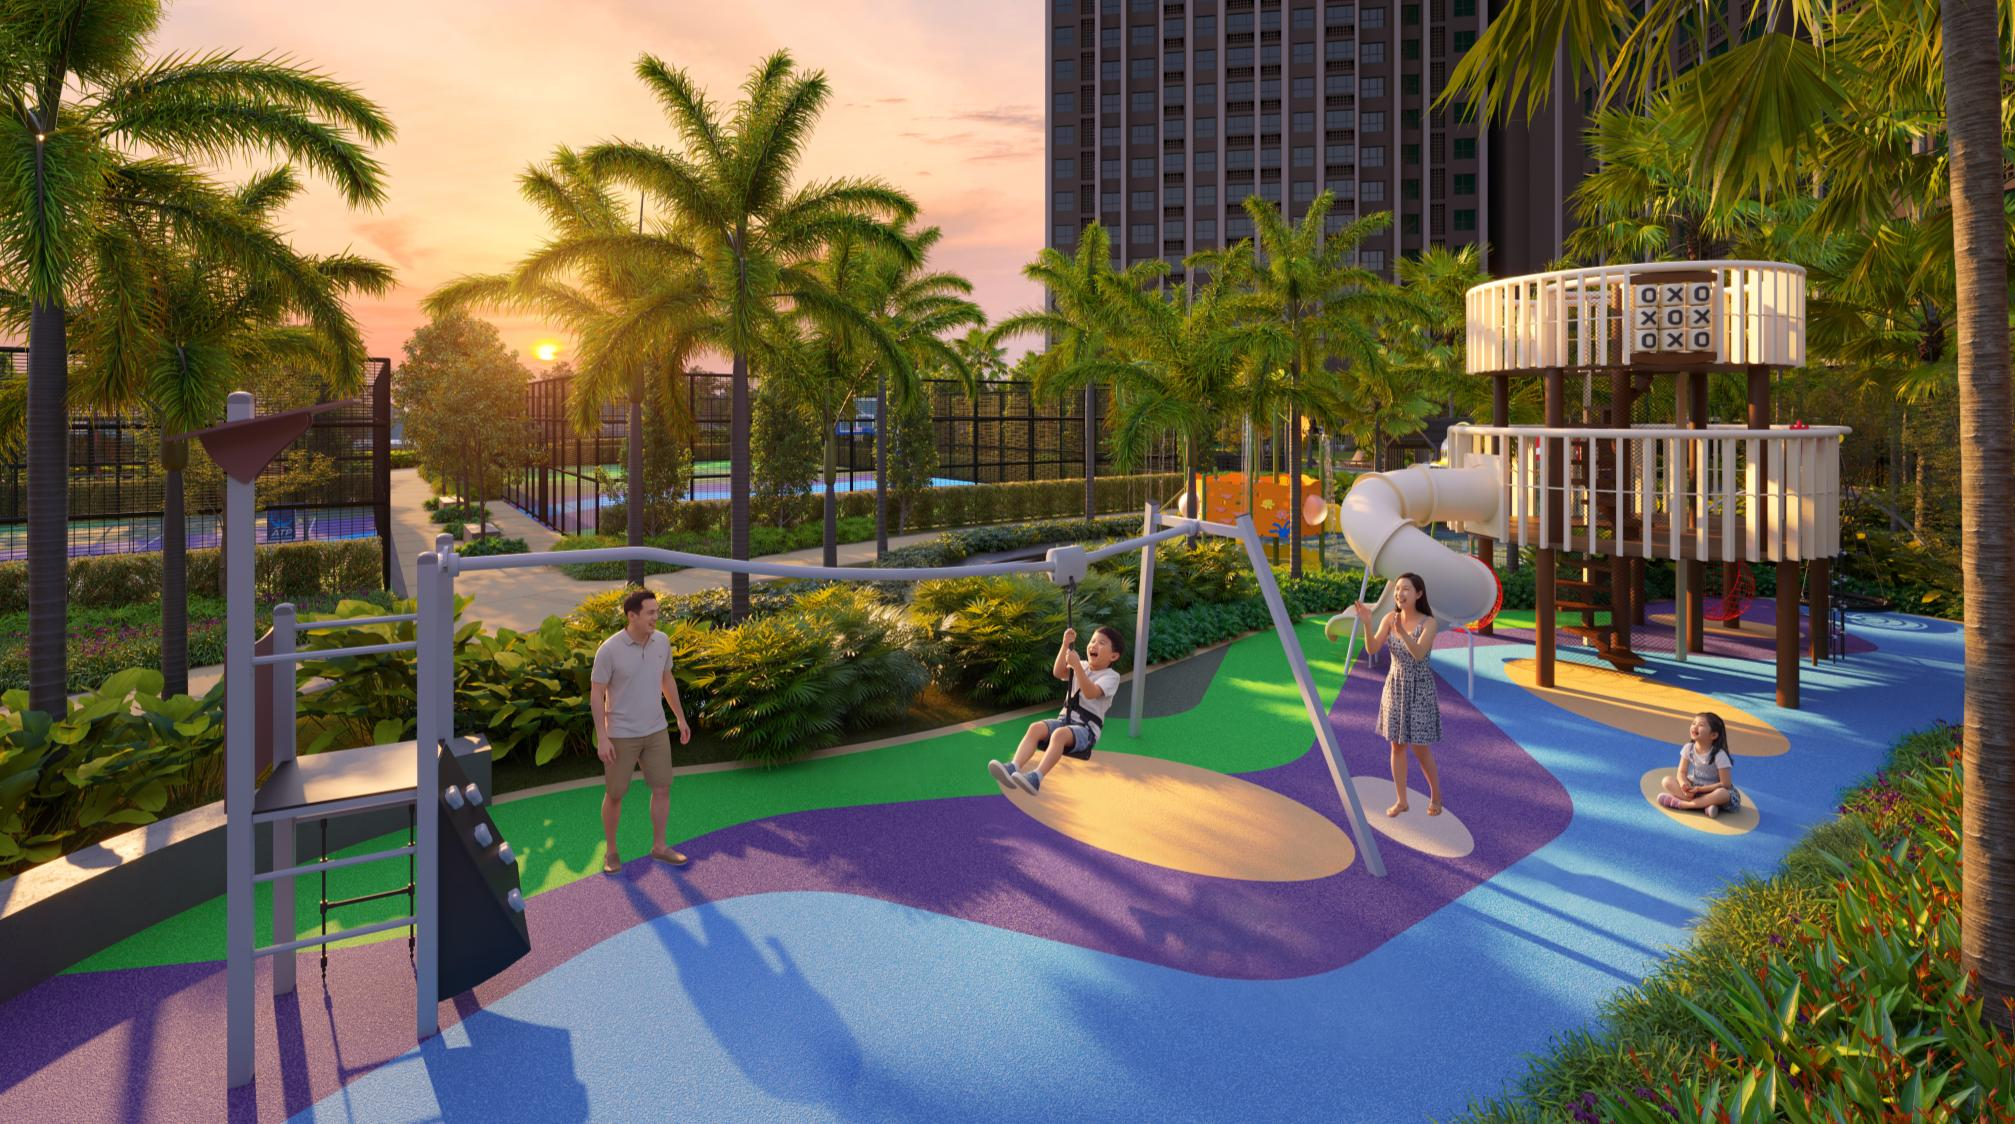
Adventure Playground
An imaginative outdoor setting designed for active discovery and play.
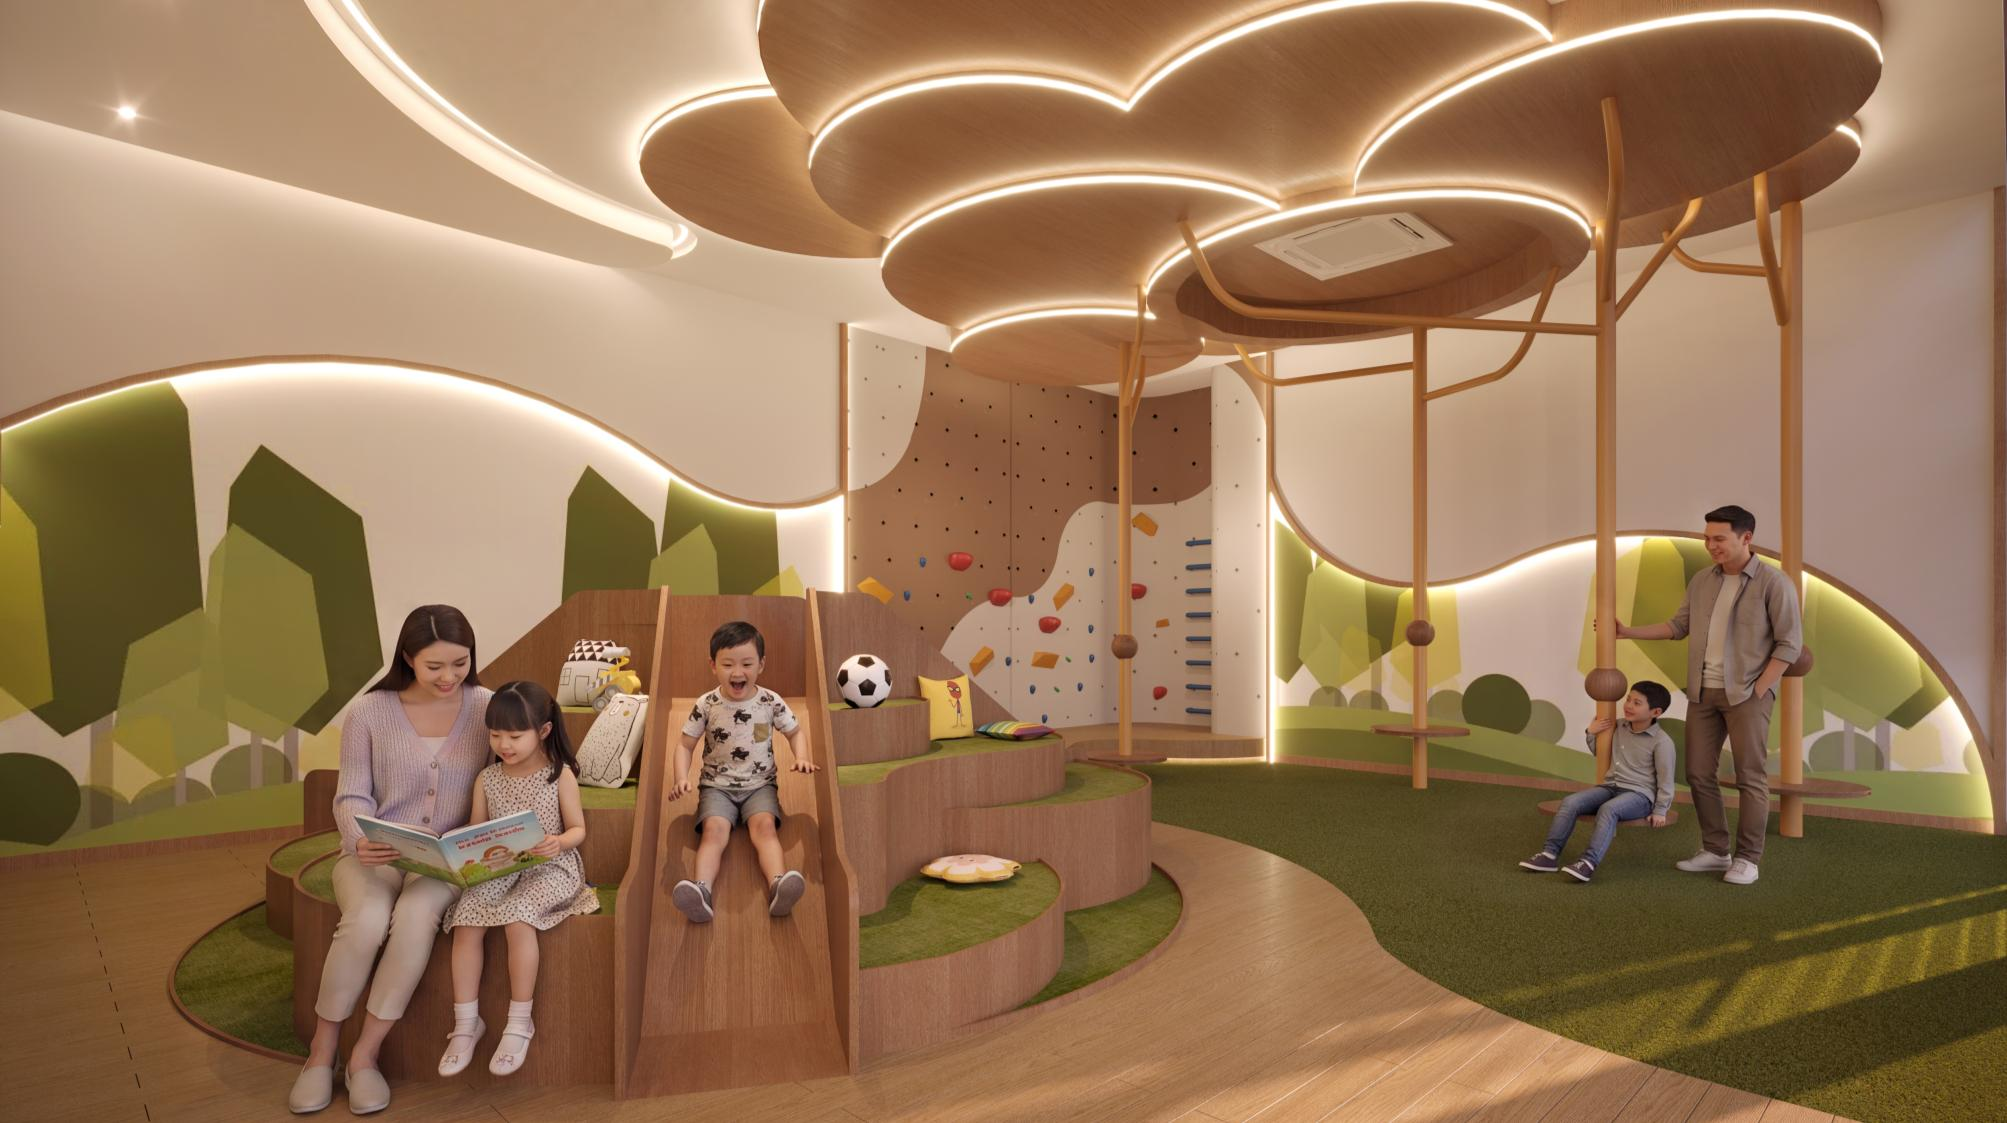
Kids’ Discovery Games Room
An imaginative indoor play space designed for discovery, movement and family time.
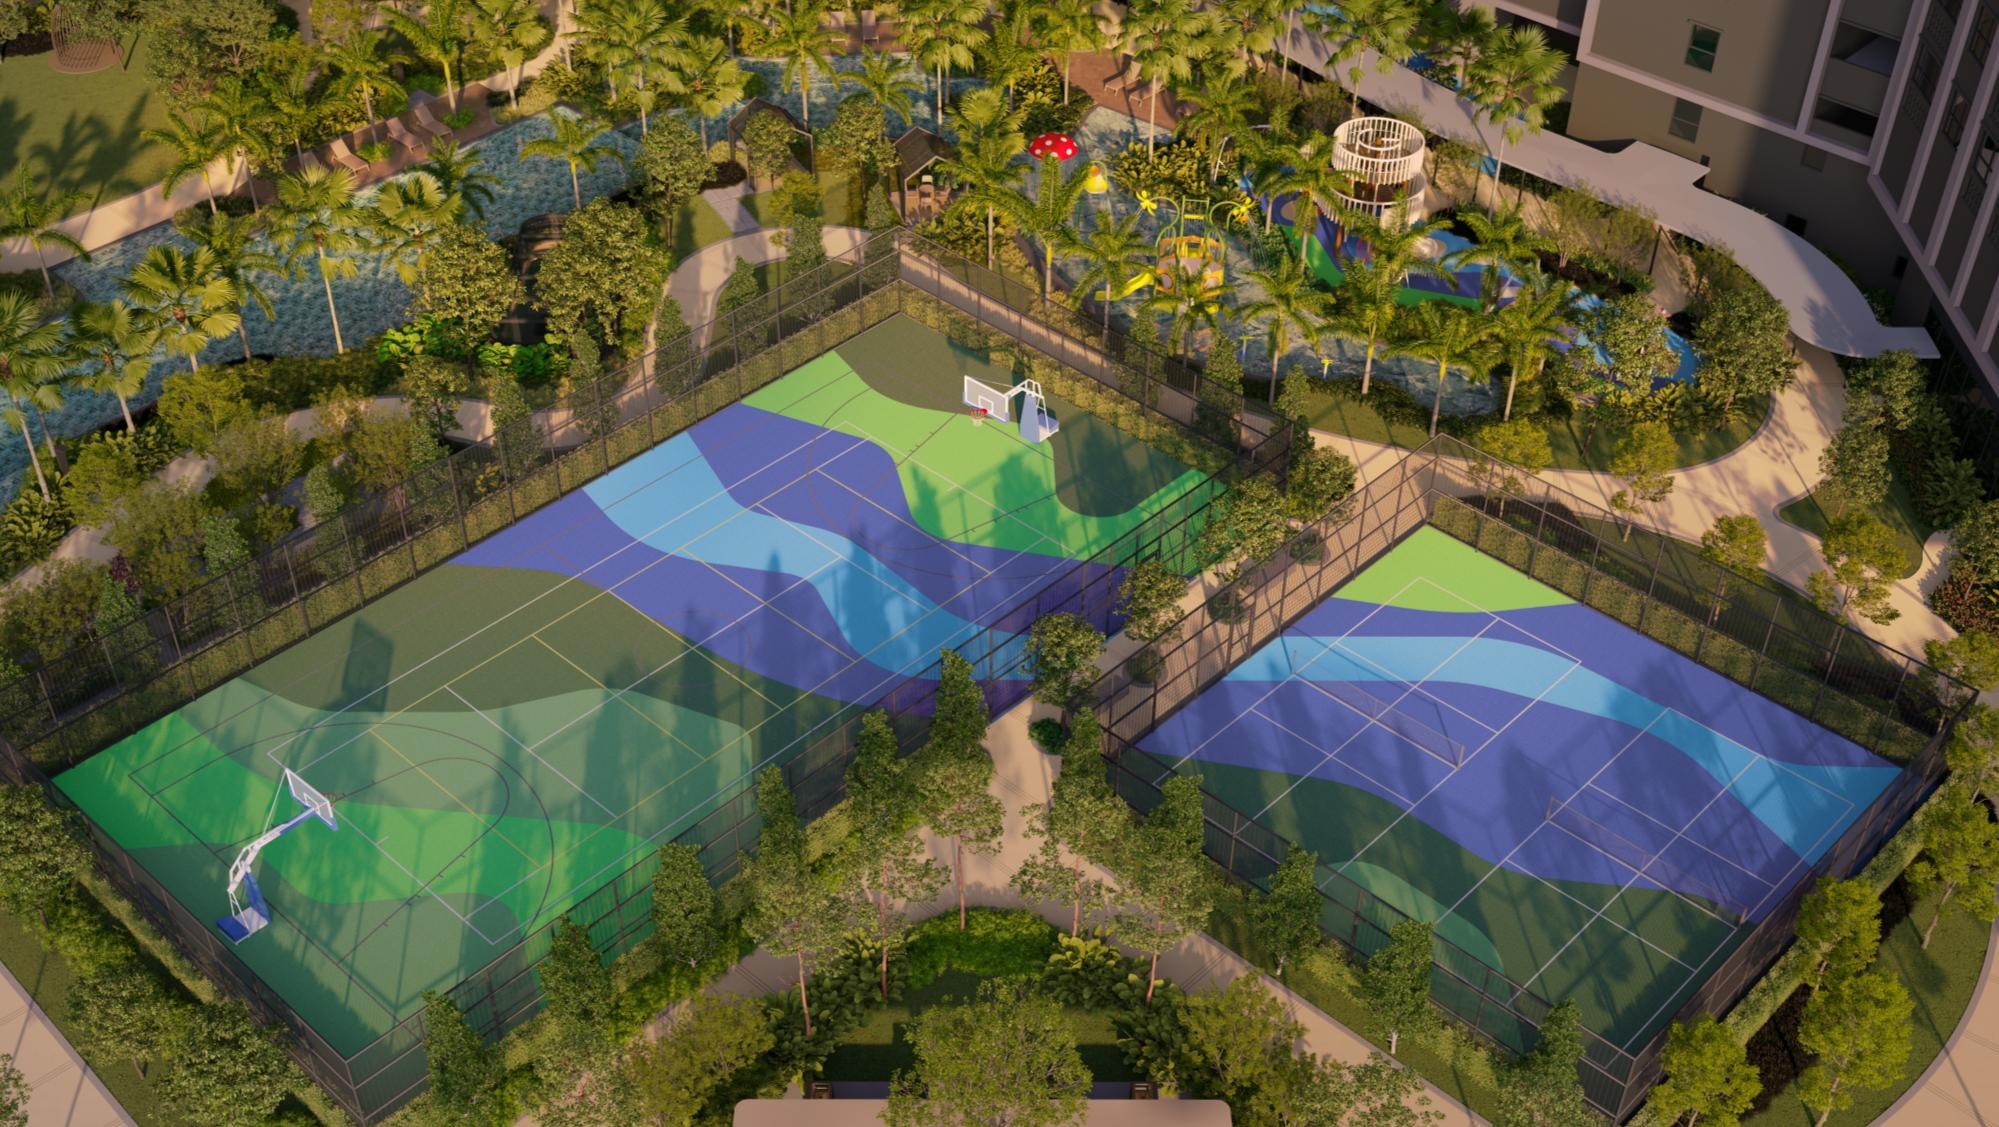
Sports & Pickleball Courts
Flexible courts support recreation, movement and social connection.
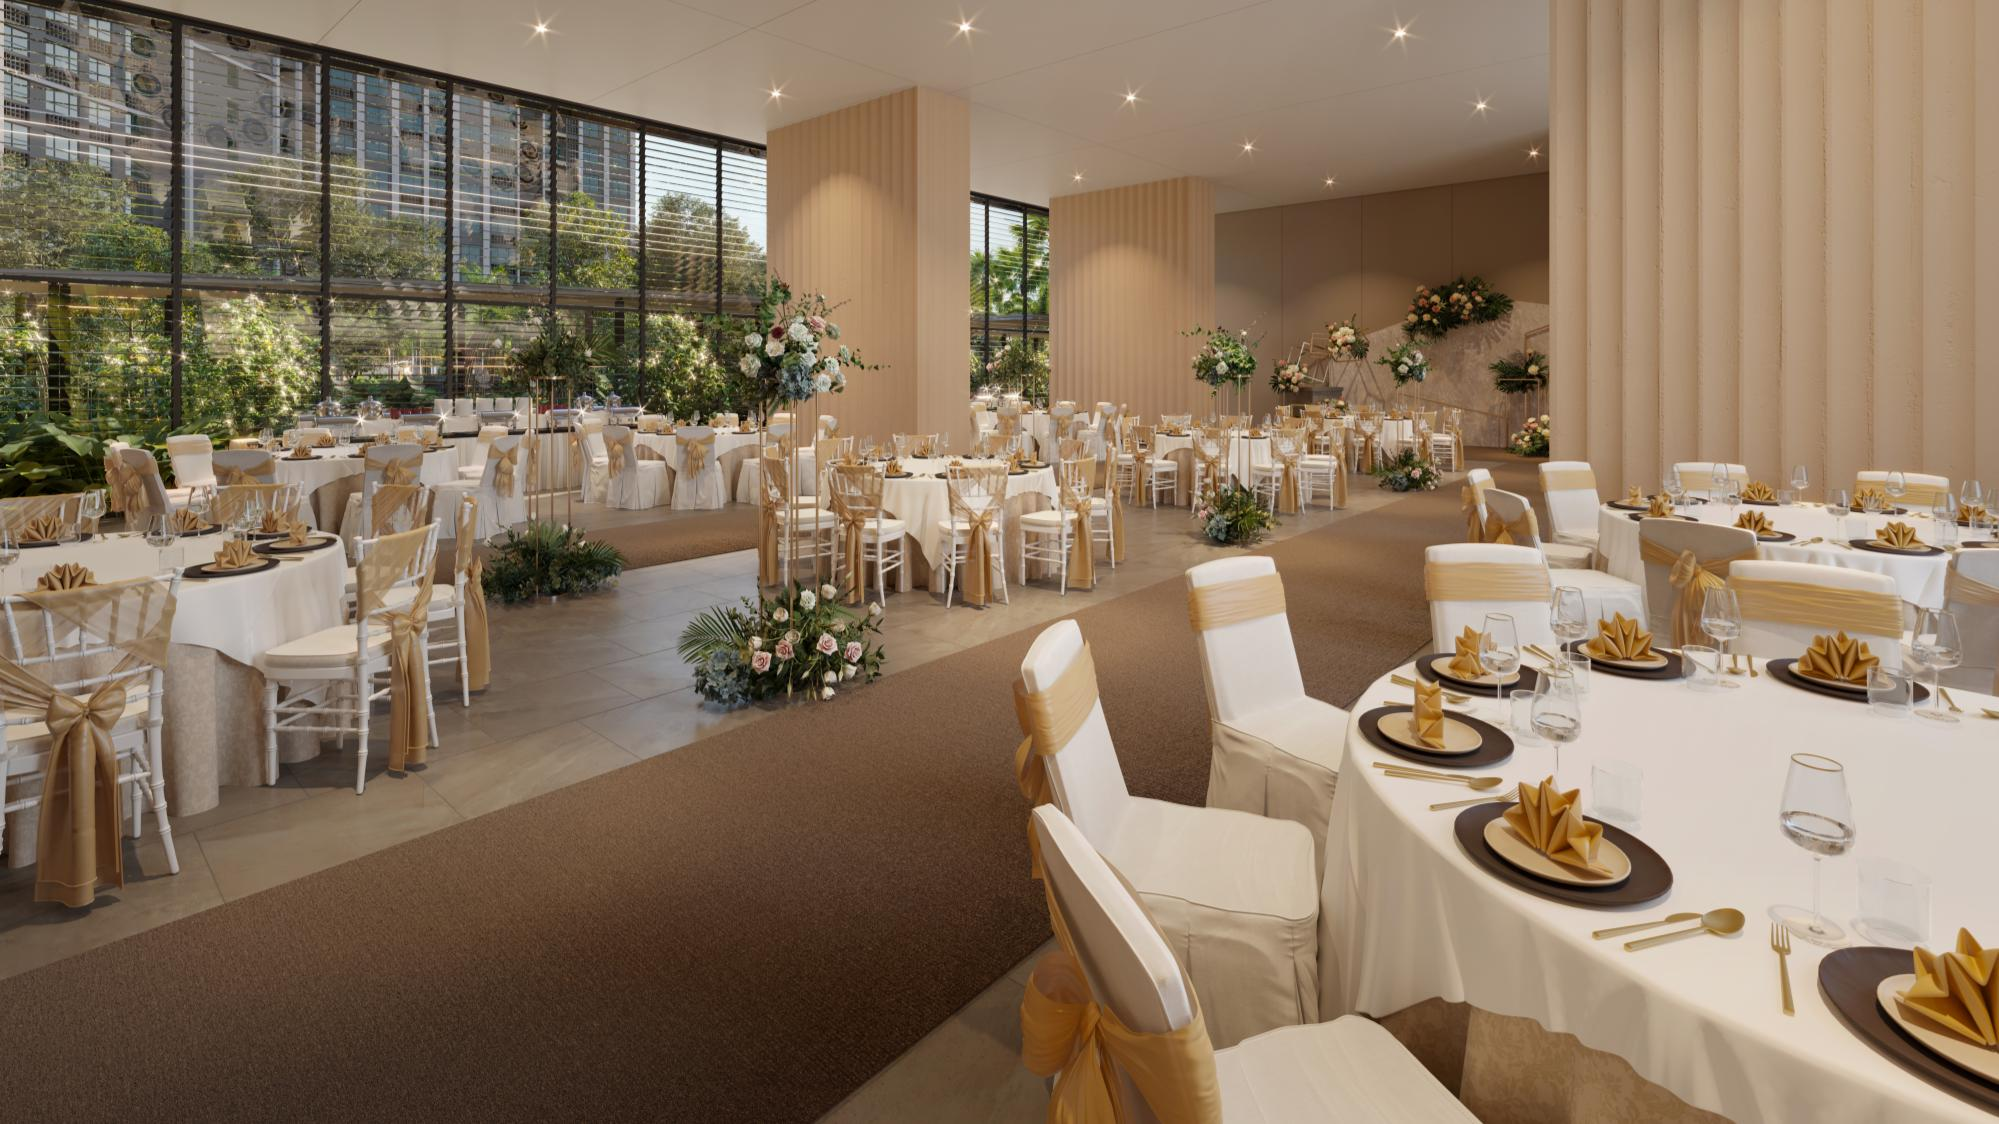
Function Hall
A welcoming shared venue for gatherings, celebrations and community occasions.
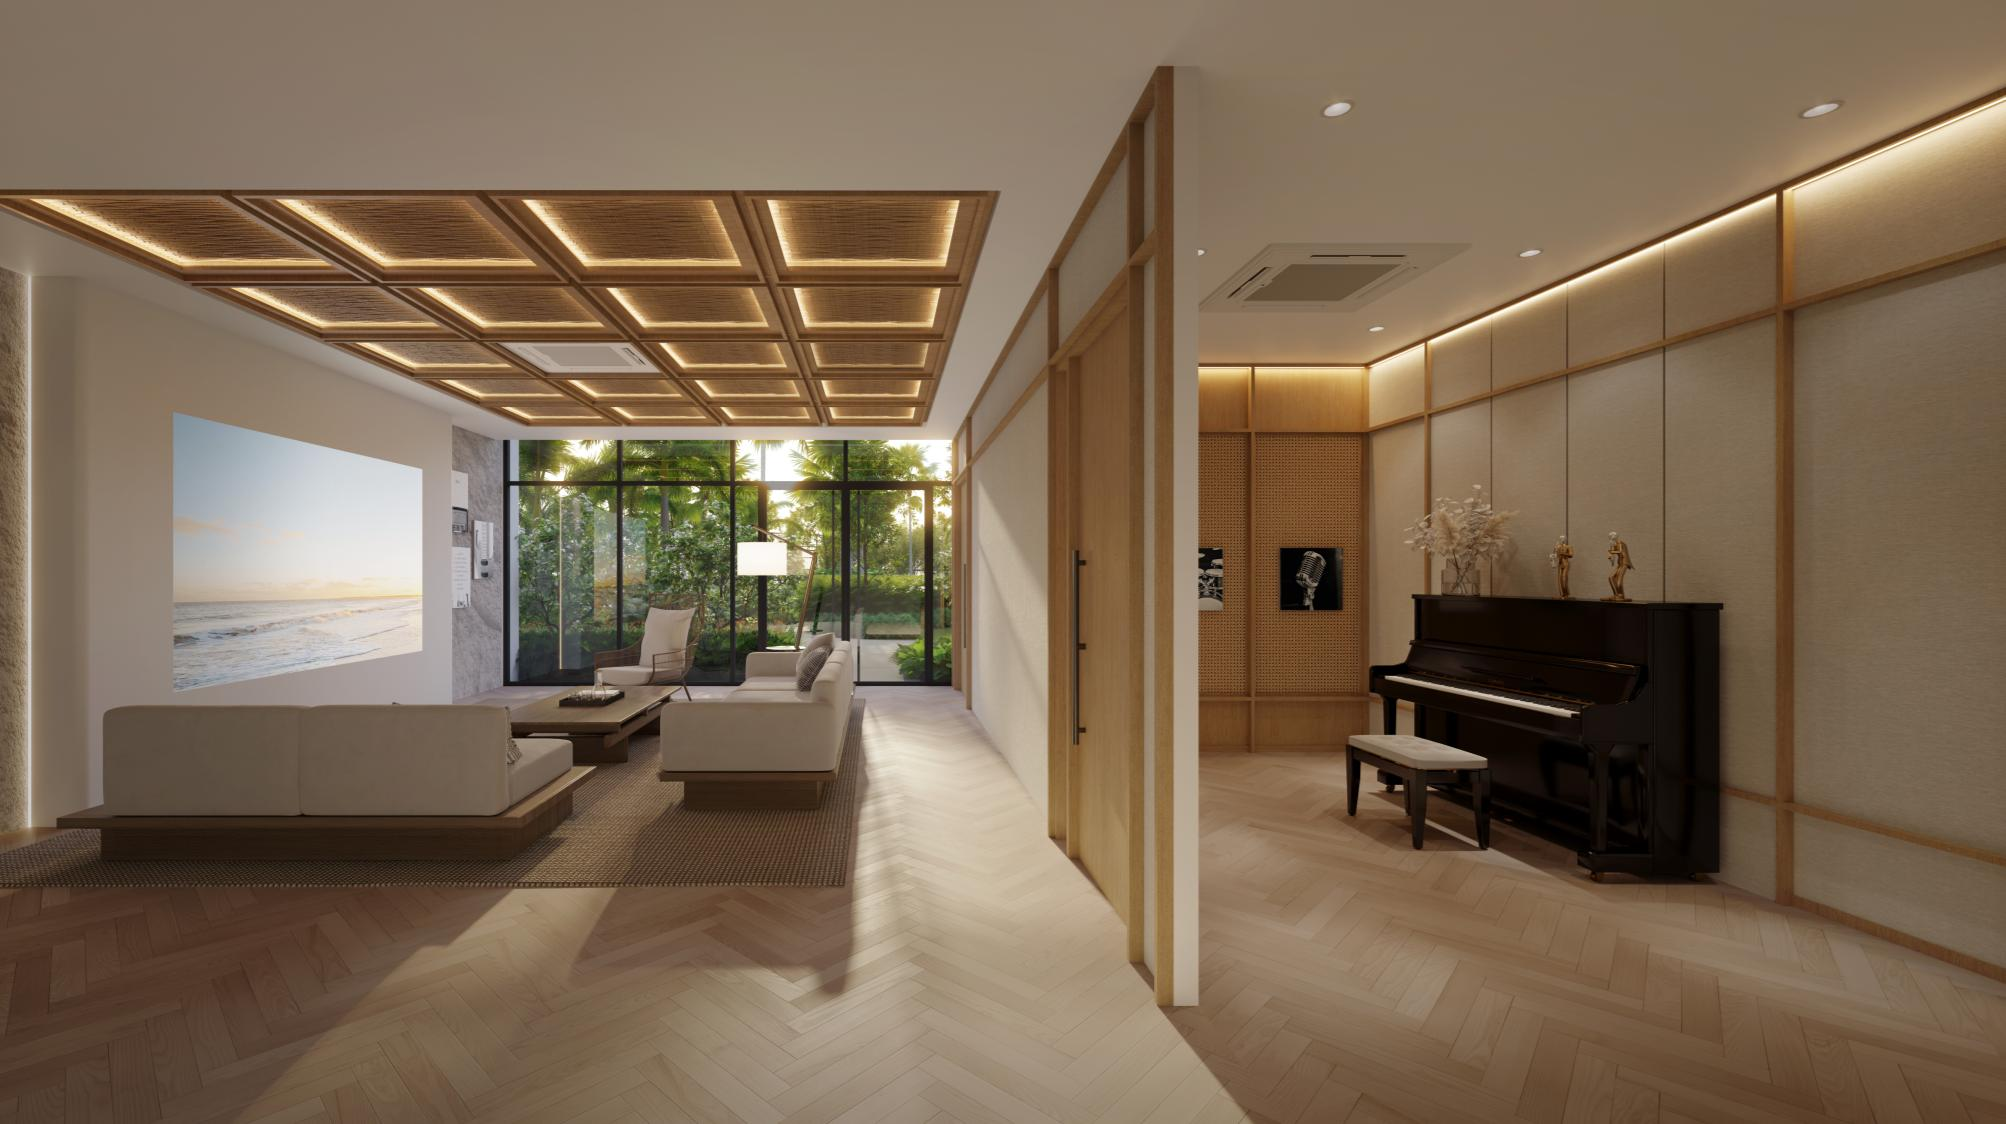
Music Room
A warm indoor space for music, creativity and relaxed social time.
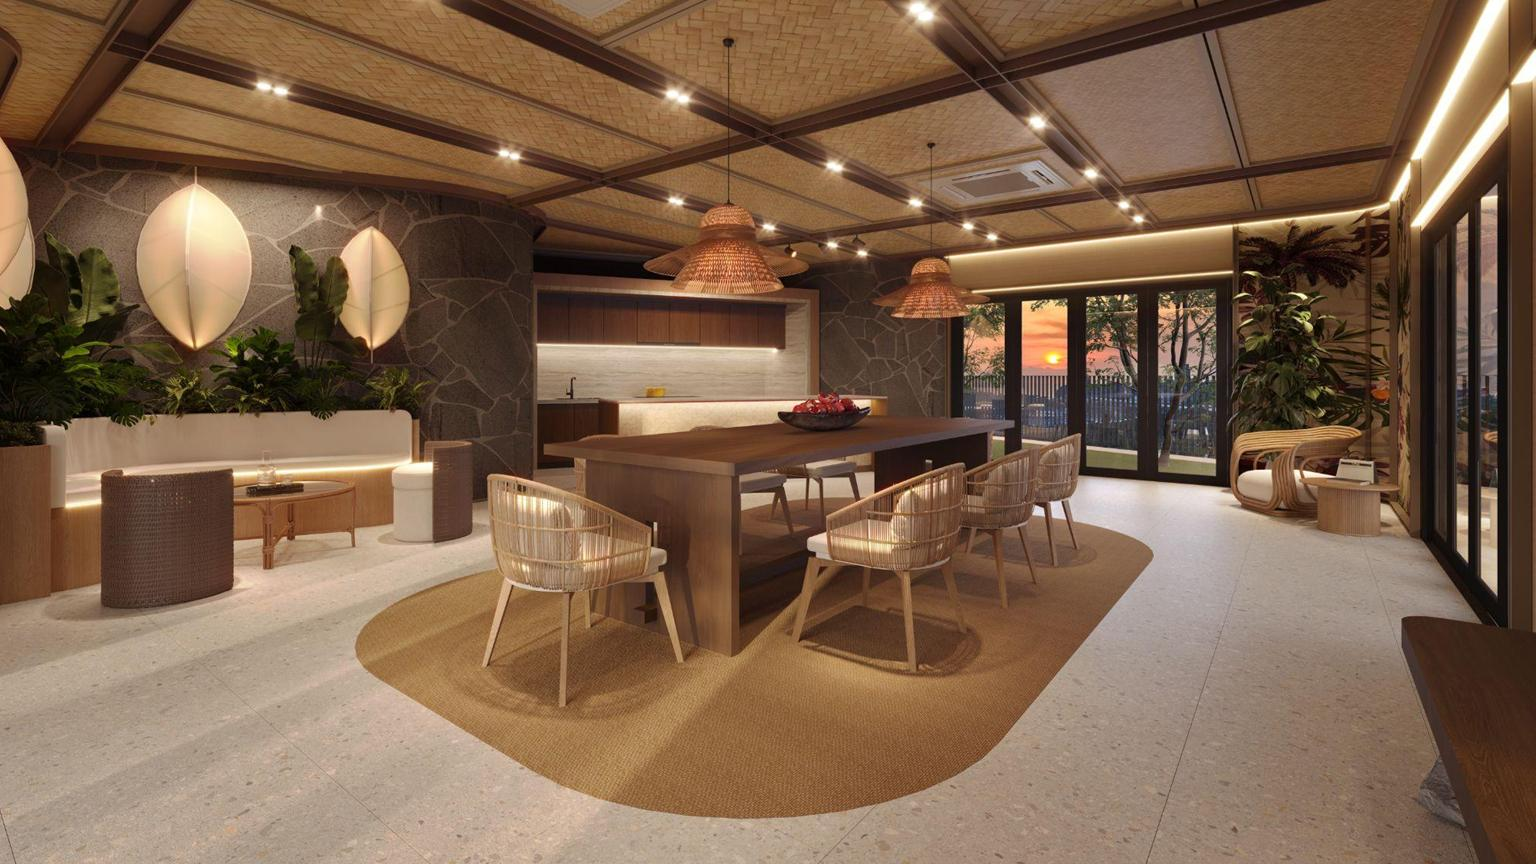
Social Lounge
A welcoming shared lounge for conversation, casual gatherings and relaxed everyday moments.
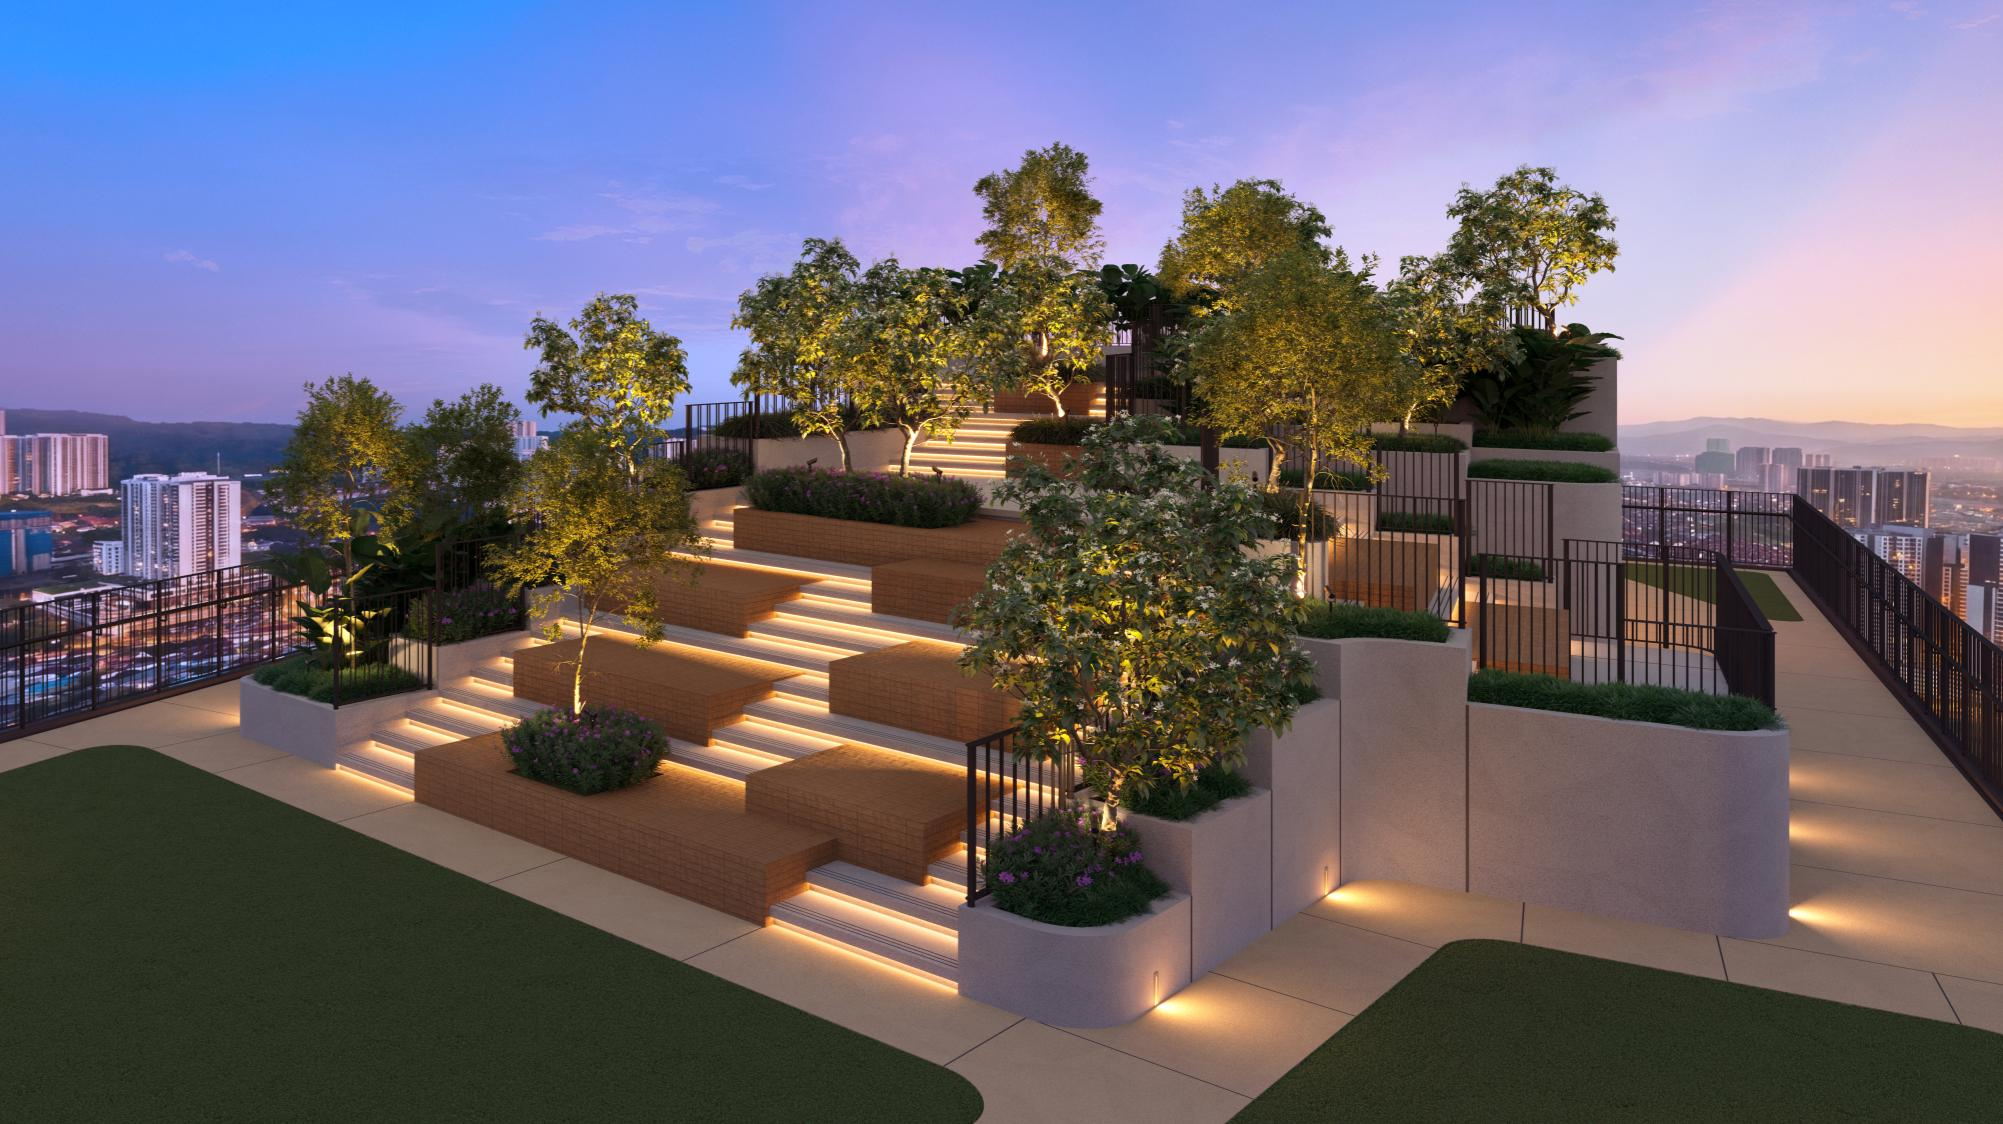
Sky Garden & Social Lounge
Tower A Level 53A and Tower B Level 51 bring together the Social Lounge, Amphitheatre Terrace, Sky View Plaza, Open Lawn, Sky Watch, Step Seating and Inclined Seating.
COMPLETE LIST
39 Resort-Inspired Facilities
Explore the full list of facilities across Level 1, Level 10 and the Sky Garden.
EVERYDAY RESORT LIVING
See Which Residence Fits Your Lifestyle
Explore Ophira’s available layouts and find a home that suits the way you plan to live.
EXPLORE FLOOR PLANS →