Lifestyle illustration · Not a depiction of an actual Ophira unit
OPHIRA RESORT RESIDENCES DUTAMAS
ONE HOME. MORE WAYS TO LIVE.
Ophira Resort Residences
Dual-Key Living
A thoughtful guide to Ophira’s three dual-key-enabled residences: Type C1, D1 and D2. Understand the practical differences, opportunities for family privacy, ownership costs and what to verify before you decide.
01 / THE IDEA
Together, with room for privacy.
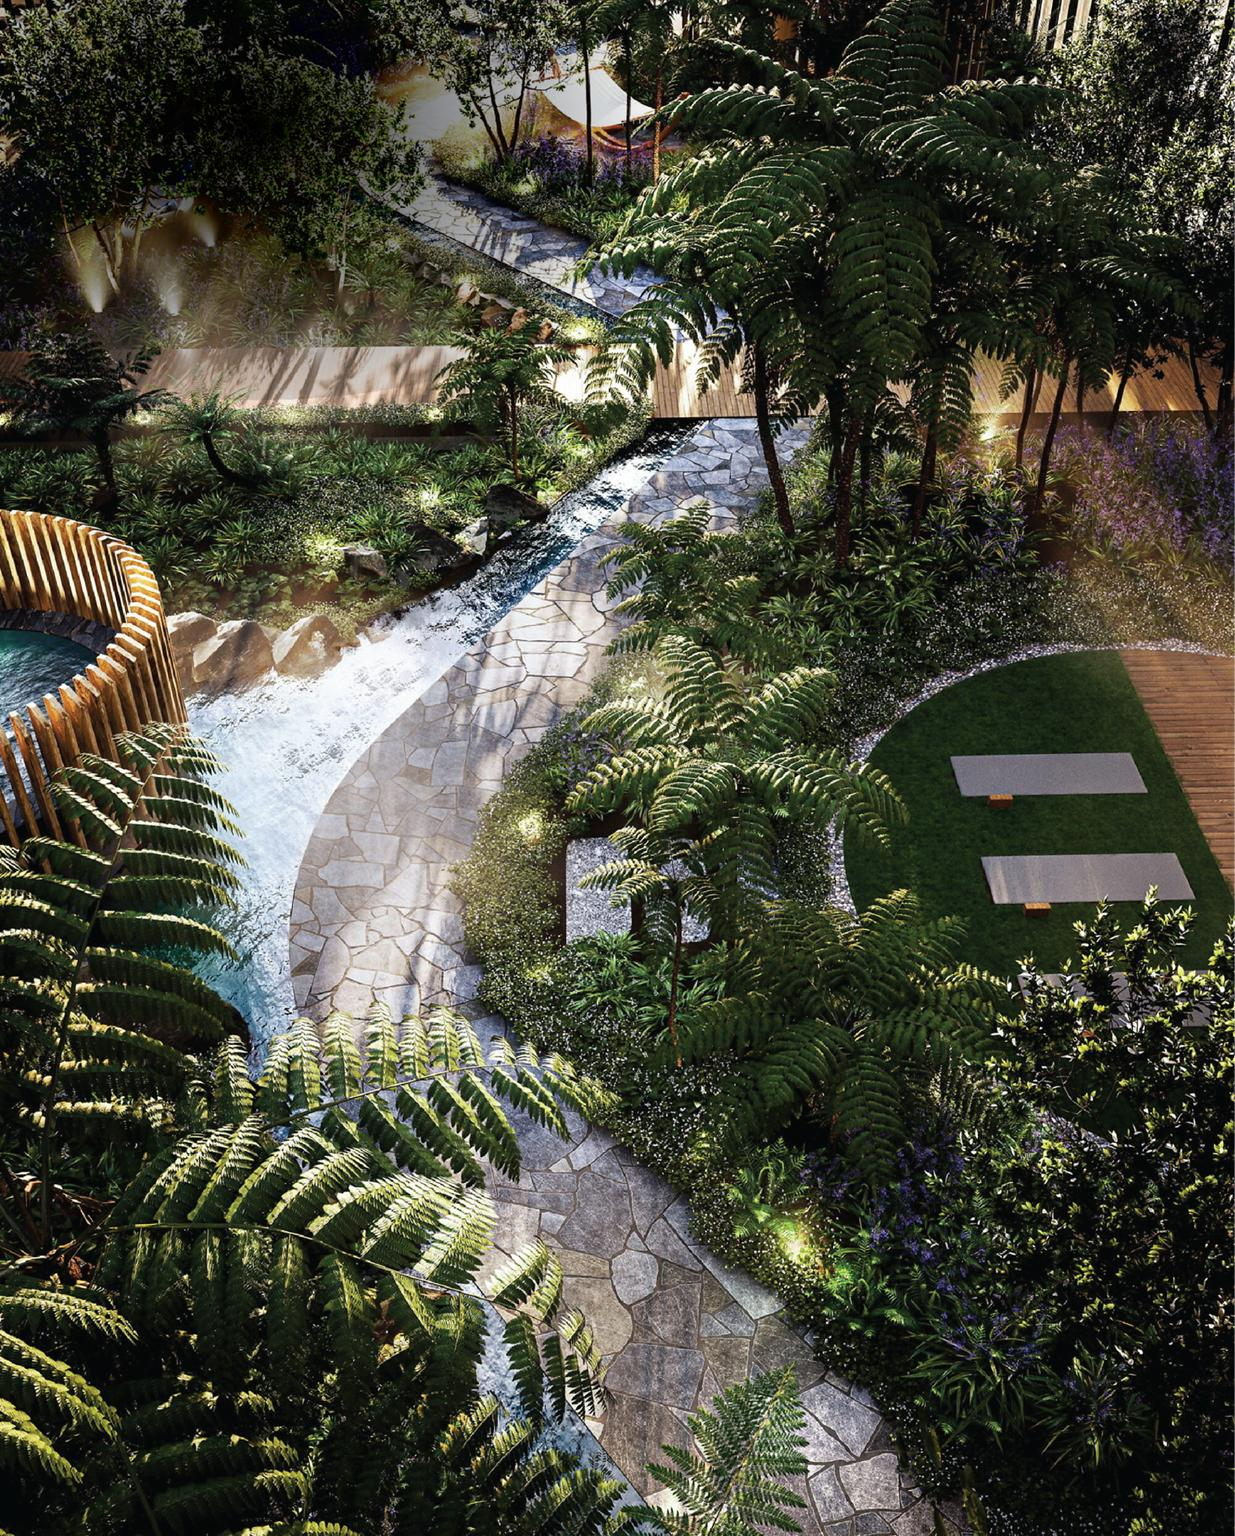
A home may need to accommodate different generations, changing routines and different levels of personal space.
Selected dual-key-enabled designs at Ophira Resort Residences pair a main living area with an identified Junior Suite within the overall residence. This makes them relevant to buyers who want to explore more flexible household arrangements without assuming that they are purchasing two separately titled apartments.
What matters is the actual plan: entrance circulation, Junior Suite access, bathroom location, furnishing requirements and management rules should all be evaluated before selecting a unit.
02 / THREE CONFIGURATIONS
C1, D1 & D2.
Different possibilities.
All three are identified as dual-key-enabled in the developer’s Sales Kit. Their area, bedroom counts and internal arrangements are not identical.
902 sq. ft.
The compact configuration
3 BEDROOMS · 3 BATHROOMS
Introduces an identified Junior Suite and three bathrooms in a smaller overall footprint than the D variants. Compare its privacy arrangement against the conventional 840 sq. ft. Type C.
1,020 sq. ft.
Four-room versatility
4 BEDROOMS · 3 BATHROOMS
Features the Junior Suite on one side of the published plan, together with the main living space and additional bedrooms. Assess its circulation and bedroom arrangement against Type D.
1,020 sq. ft.
An alternative orientation
4 BEDROOMS · 3 BATHROOMS
Shares D1’s built-up and bedroom count but presents the Junior Suite at the opposite side in the published illustration. The exact facing, stack and ventilation require unit-specific verification.
Source: Ophira Resort Residences Final Sales Kit, Product Mix and Types C1/D1/D2; project FAQ dated 29 July 2026. Parking and layouts are subject to final project documentation.
| DETAIL | TYPE C1 | TYPE D1 | TYPE D2 |
|---|---|---|---|
| Built-up area | 902 sq. ft. | 1,020 sq. ft. | 1,020 sq. ft. |
| Bedrooms | 3 | 4 | 4 |
| Bathrooms | 3 | 3 | 3 |
| Junior Suite | Included in plan | Included in plan | Included in plan |
| Parking | 2 tandem | 3 side-by-side | 3 side-by-side |
| Natural bathroom ventilation (FAQ) | Bath 01 | Bath 01 | Bath 01 & 02 |
| Additional utility submeters | No | No | No |
03 / LIVING POSSIBILITIES
Flexibility begins
with how you live.
Potential benefits vary by household and by the actual usability of each configuration.
Multigenerational living
The Junior Suite may give parents, adult children or extended family members a more distinct personal zone while keeping loved ones in the same overall home.
Guests and evolving routines
Extra separation can be useful for visiting relatives, work schedules and changing household needs. Verify access, sound transfer and bathroom usability rather than relying on the dual-key label alone.
Rental arrangements to explore
Owners may investigate whole-unit tenancy or other permitted occupation arrangements. Separate-zone letting, multiple tenancies and short-stay use should not be assumed to be allowed and do not guarantee higher rental returns.
04 / SMARTER PRICE COMPARISONS
More than a price
per square foot.
To understand the real premium for a dual-key-enabled layout, compare it with the closest conventional type in the same collection — using the latest unit-specific selling price and package.
COMPARE A THREE-BEDROOM CHOICE
Type C vs Type C1
840 vs 902 sq. ft. · both 3 bedrooms · 2 vs 3 bathrooms
Compare the additional area, extra bathroom, privacy configuration and tandem parking against the verified net price difference.
COMPARE A FOUR-BEDROOM CHOICE
Type D vs D1 / D2
1,006 vs 1,020 sq. ft. · both 4 bedrooms · 2 vs 3 bathrooms
Review the third bathroom, Junior Suite, exact parking allocation, floor, direction and current unit availability.
The supplied Sales Kit and July 2026 FAQ do not establish an up-to-date, unit-specific C1/D1/D2 selling-price table. No speculative “from” prices, premiums or rental yields are shown here.
A complete ownership comparison should also include applicable rebates, estimated monthly maintenance and sinking fund, financing, furnishing, fit-out expenses, vacancy exposure and future resale liquidity. The developer’s July 2026 FAQ estimates maintenance at approximately RM0.36 per sq. ft. including sinking fund, but actual contributions are based on share units.
05 / THE ESSENTIAL CHECKS
Before you decide,
know the details.
These facts help distinguish an adaptable home from a promise of two fully independent apartments.
One overall residence
Dual-key-enabled does not, by itself, establish two separately titled properties or two independently approved apartments. Confirm the actual approved configuration and Sale and Purchase Agreement.
No additional water or electricity submeters
The July 2026 developer FAQ expressly states that no extra TNB or water submeters are provided for dual-key units. Any cost-sharing arrangement needs separate planning.
Furnishing is not two turnkey studios
The standard partial furnishing list describes one kitchen cabinet with hood and hob, a smart-home system, two instant water heaters and two air conditioners for free-market units. Any additional kitchen or independent living equipment must be checked.
Do not presume rental permission
Management by-laws, tenancy terms, access control and any local regulatory requirements may affect separate-zone and short-term rental proposals. Seek confirmation before relying on a projected rental strategy.
Verify modifications
The FAQ identifies selected non-structural internal wall changes for D1/D2 but not a blanket permission to alter all dual-key units. Party-wall hacking is not allowed. Seek written approval where required.
06 / BUYER CHECKLIST
The questions that
matter on viewing day.
Can each space be accessed as intended without disrupting the other?
Is there suitable privacy between the Junior Suite and main home?
Which bathrooms receive natural ventilation in the chosen unit?
What exactly is delivered under the furnishing package?
Are any alterations or separate tenancies permitted?
How do net price, parking, monthly costs and orientation compare?
07 / QUESTIONS, ANSWERED
Frequently asked
questions.
Which Ophira layouts are dual-key enabled?
The Final Sales Kit identifies Type C1 (902 sq. ft.), D1 (1,020 sq. ft.) and D2 (1,020 sq. ft.) as dual-key enabled.
Are C1, D1 and D2 two separate titled units?
The term “dual-key enabled” does not establish separate property titles or independent approval for two residential parcels. Confirm the approved plan and legal documentation for the specific parcel.
Can I rent each section separately?
Do not assume so. Check applicable strata by-laws, management approvals, tenancy requirements and regulations before making plans for multiple occupancies or short stays.
Do dual-key layouts include separate TNB and water meters?
No additional TNB and water submeters are provided specifically for dual-key units according to the project FAQ dated 29 July 2026.
Which costs should I compare beyond the purchase price?
Compare net purchase price, financing, parking, estimated share-unit-based maintenance contributions, furnishing and fit-out, repairs, occupancy assumptions and long-term holding costs.
Is D2 the same as D1?
Both measure 1,020 sq. ft. with four bedrooms and three bathrooms, but the developer’s diagrams place the Junior Suite at different sides. The FAQ also lists different naturally ventilated bathrooms. Compare the exact approved plans and available stack.
FIND YOUR NEXT CHAPTER
Explore what fits
your way of living.
Request C1, D1 and D2 floor plans, current units, package details and an accurate price comparison with Louis Loo, Official Sales Agent for Ophira Resort Residences.